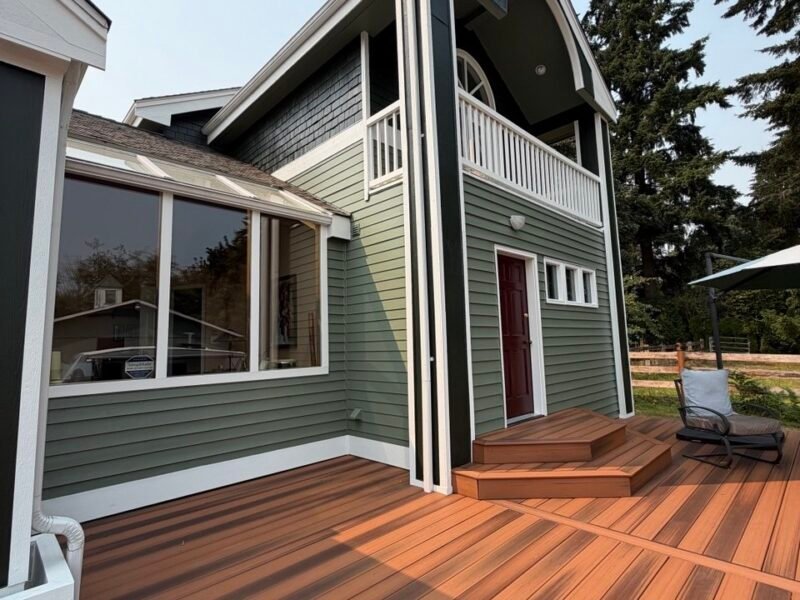
Commercial Space Renovation
Rainwood Construction completed a full interior overhaul, featuring modern flooring, stylish accent walls, and custom functional zones. Explore more in our Gallery.
Before & After
Project Photos


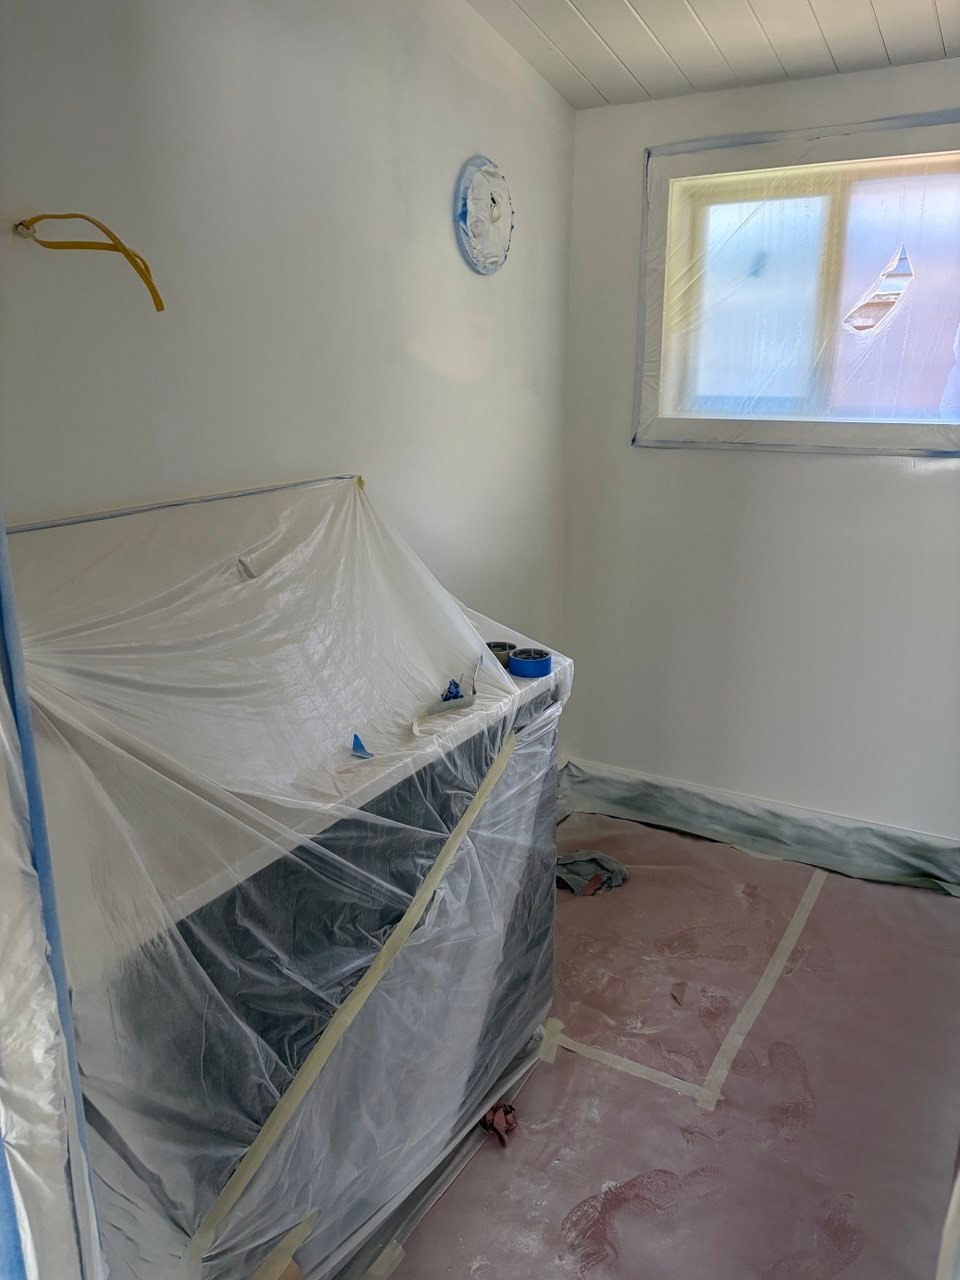
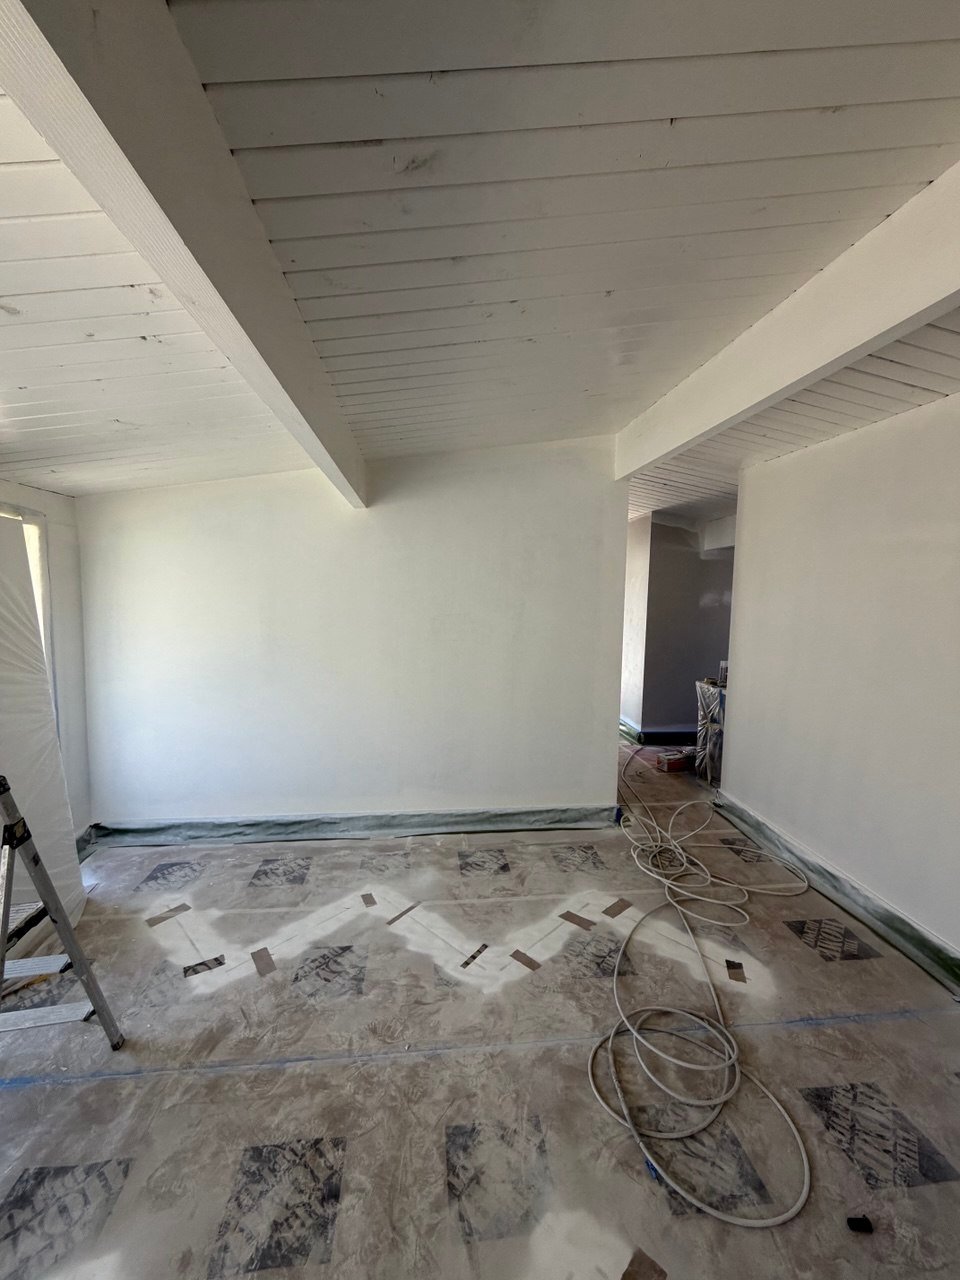
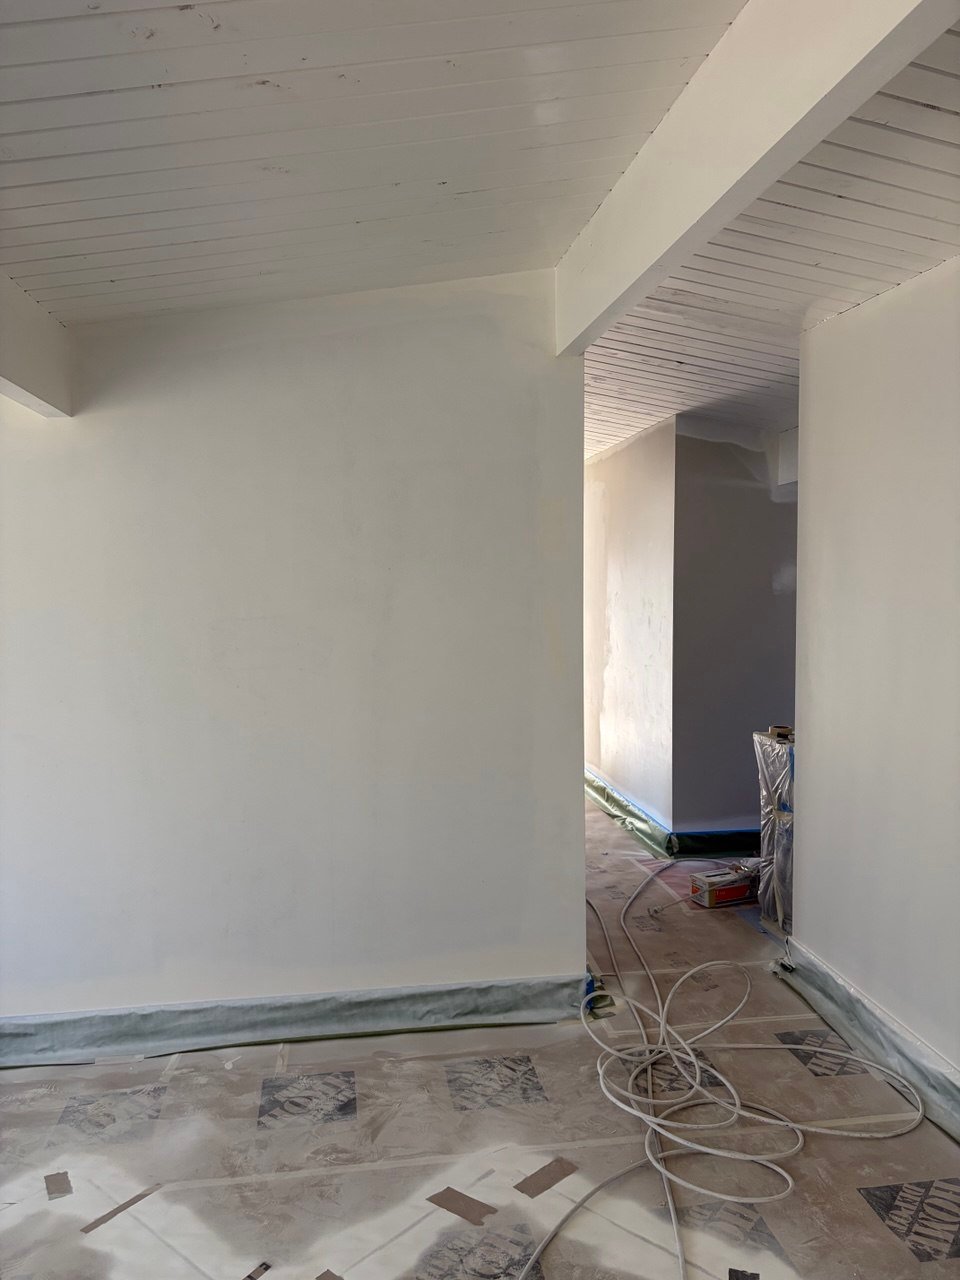

About This Project
Creating a modern, functional, and aesthetically pleasing commercial space requires a comprehensive approach and meticulous attention to detail. At Rainwood Construction, we manage projects of any scale—from structural preparation to final aesthetic touches. As part of our professional Flooring Services and general remodeling expertise, this case study highlights a complete interior transformation.
The Challenge: Optimizing Functional Zones
Our team was tasked with fully redesigning the space to establish a comfortable and efficient environment for both staff and visitors:
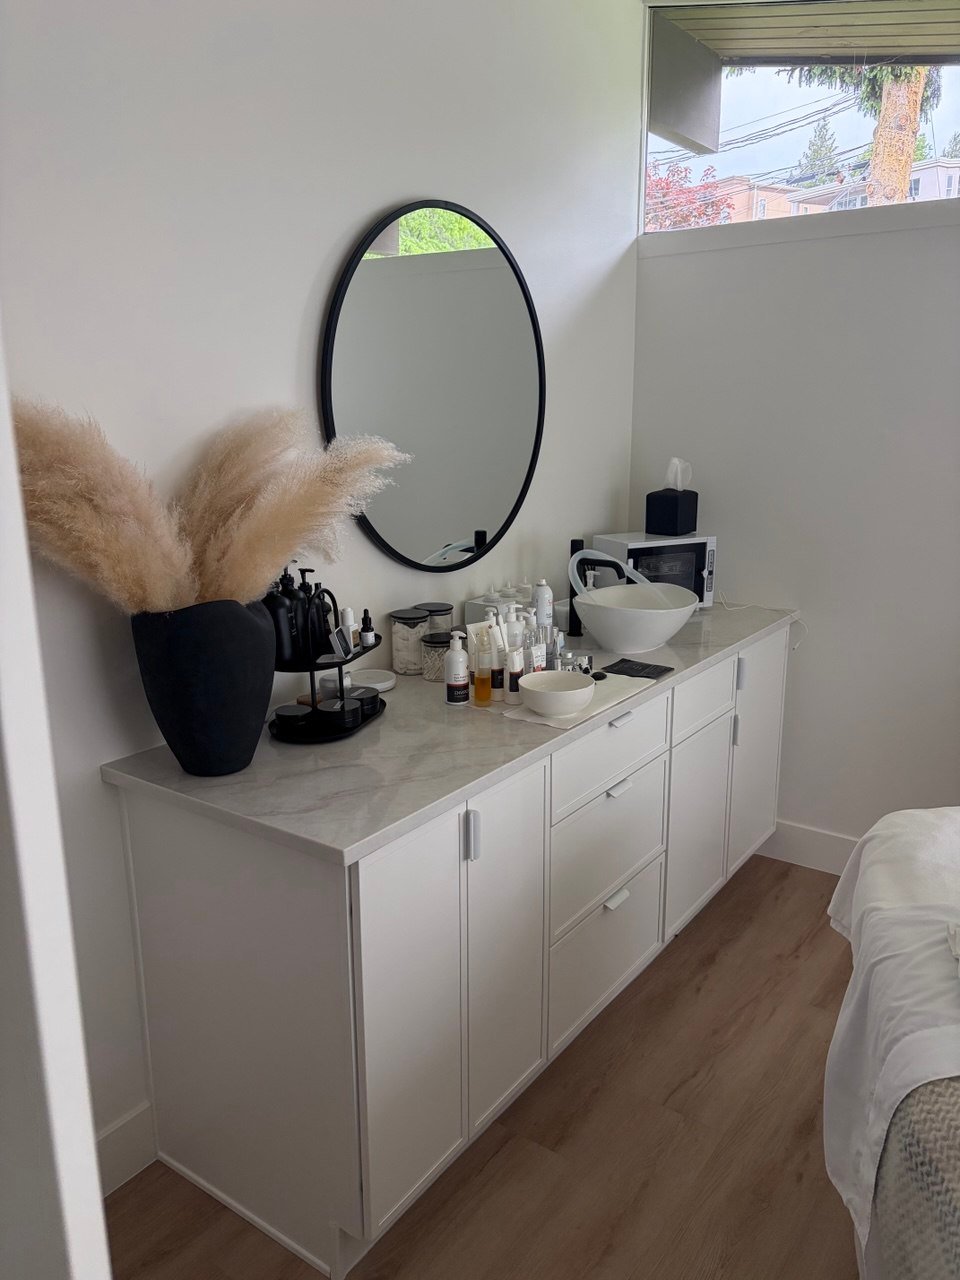
Space Ergonomics: The layout required smart zoning to integrate treatment areas, restrooms, functional kitchenettes, and transition hallways seamlessly.
Material Quality: Implementing durable finishes, reliable plumbing fixtures, and modern lighting systems was essential for long-term commercial performance.
The Solution: Comprehensive Remodeling and Installation
Our team executed a phased renovation plan to achieve premium results:
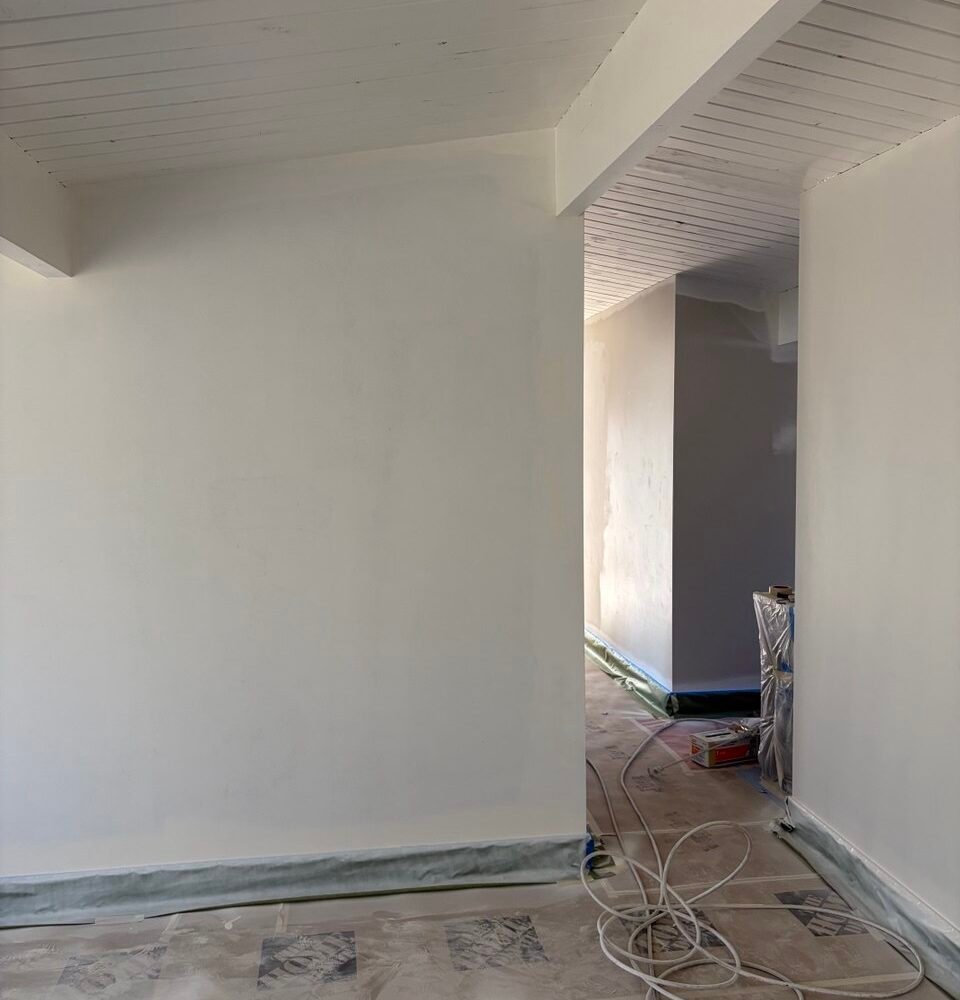
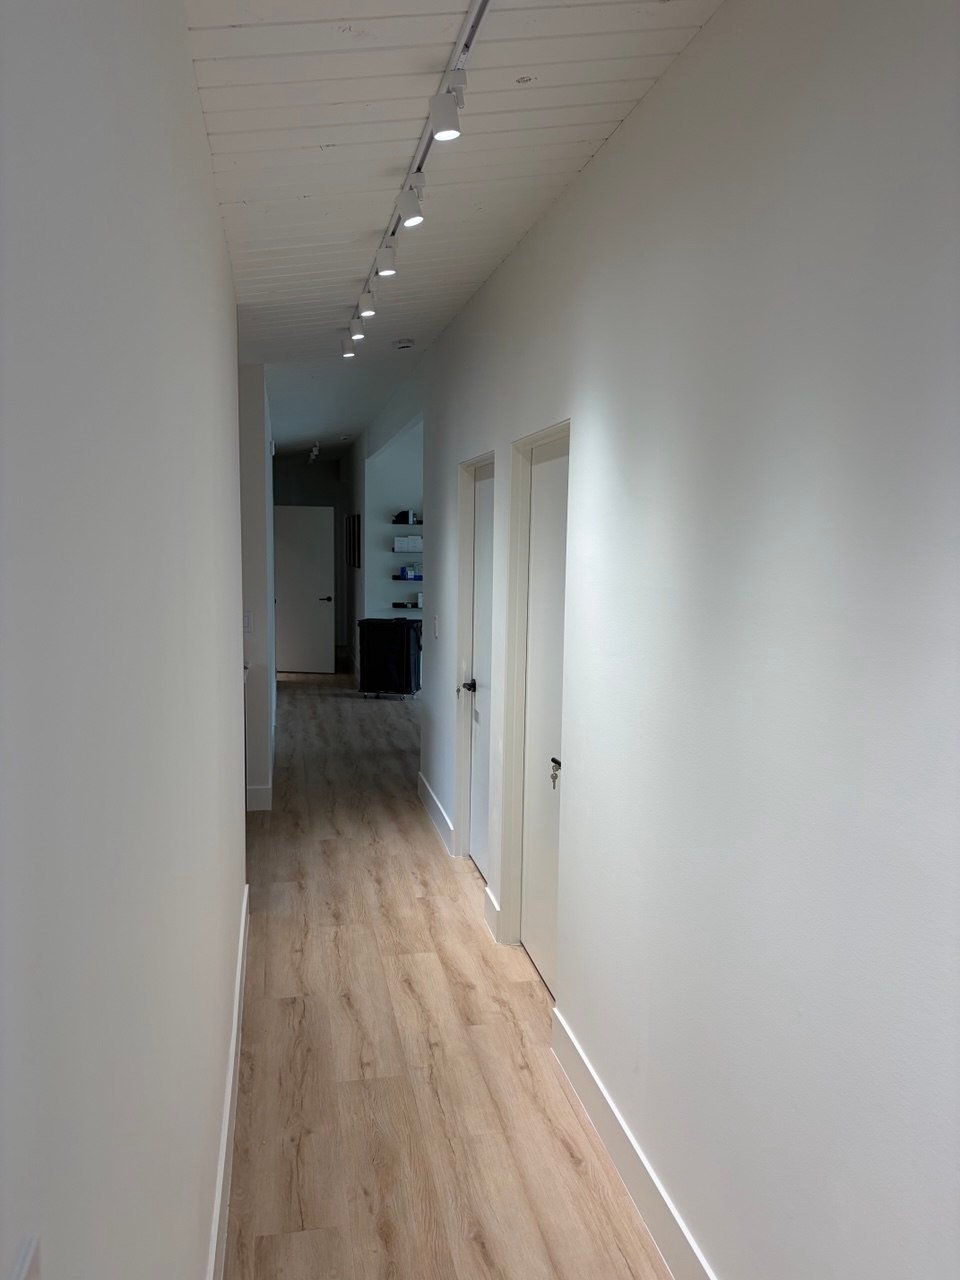
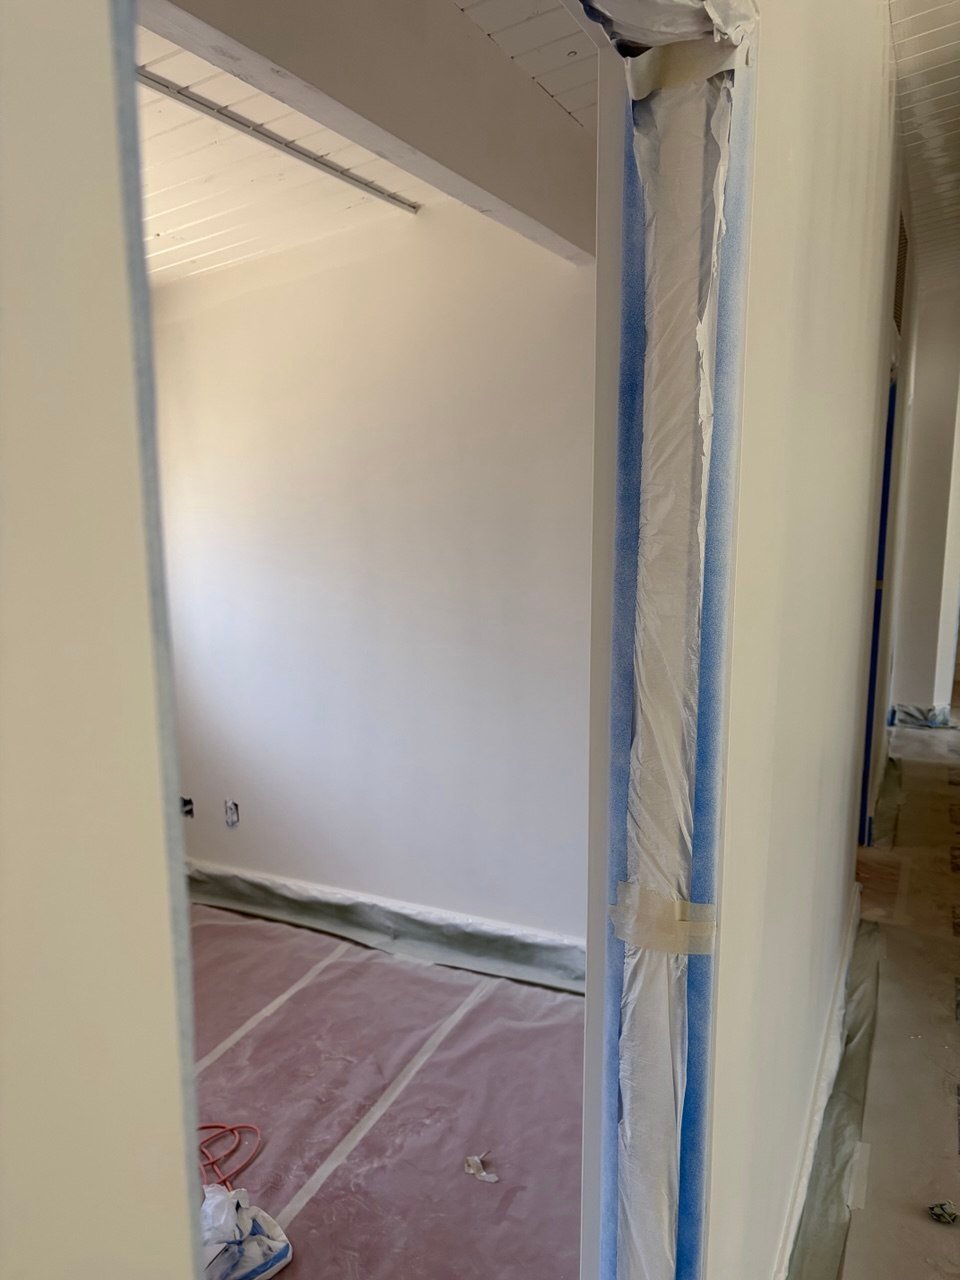
Surface Prep and Flooring: We carried out rigorous base leveling alongside professional Underlayment Installation procedures before laying down resilient, high-traffic flooring.
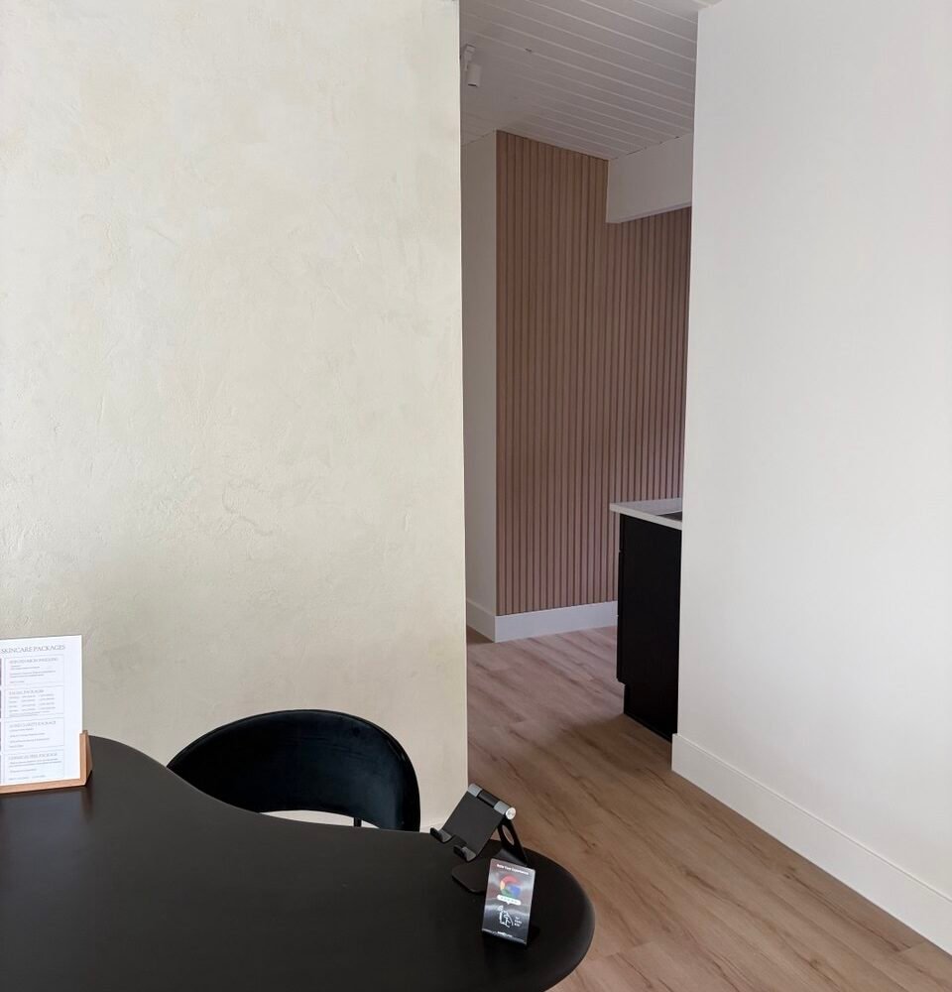
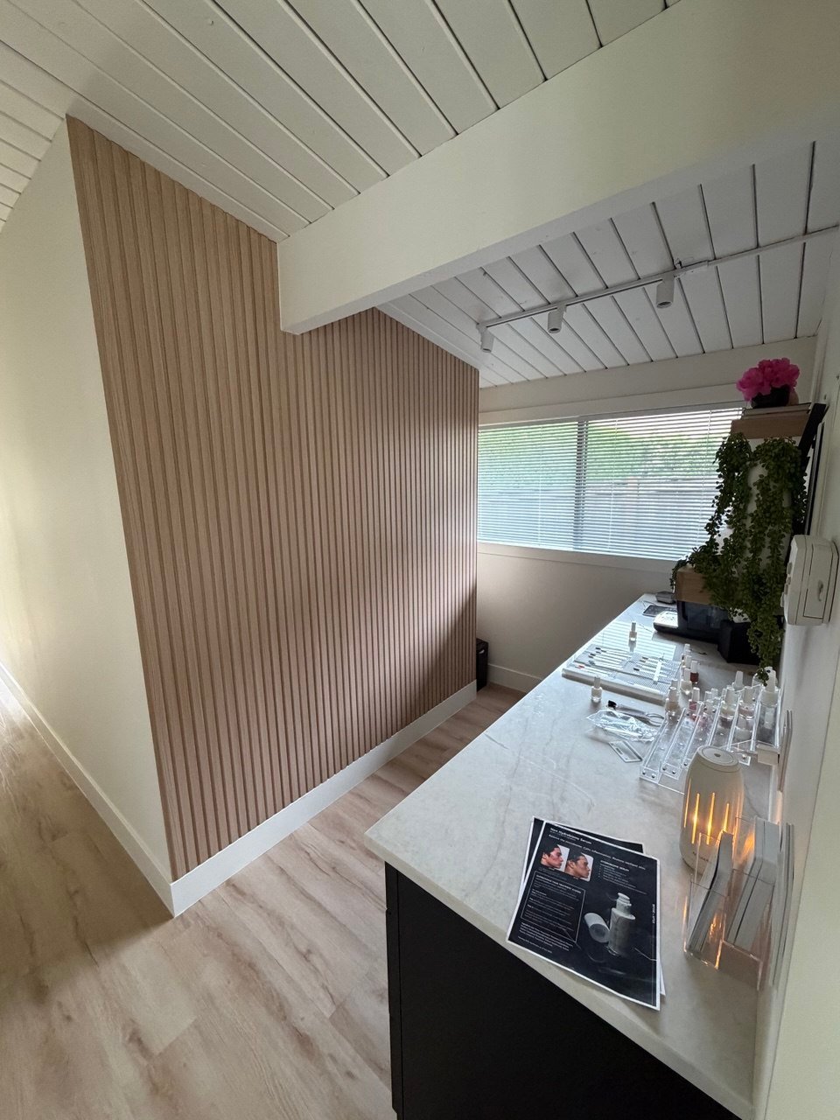
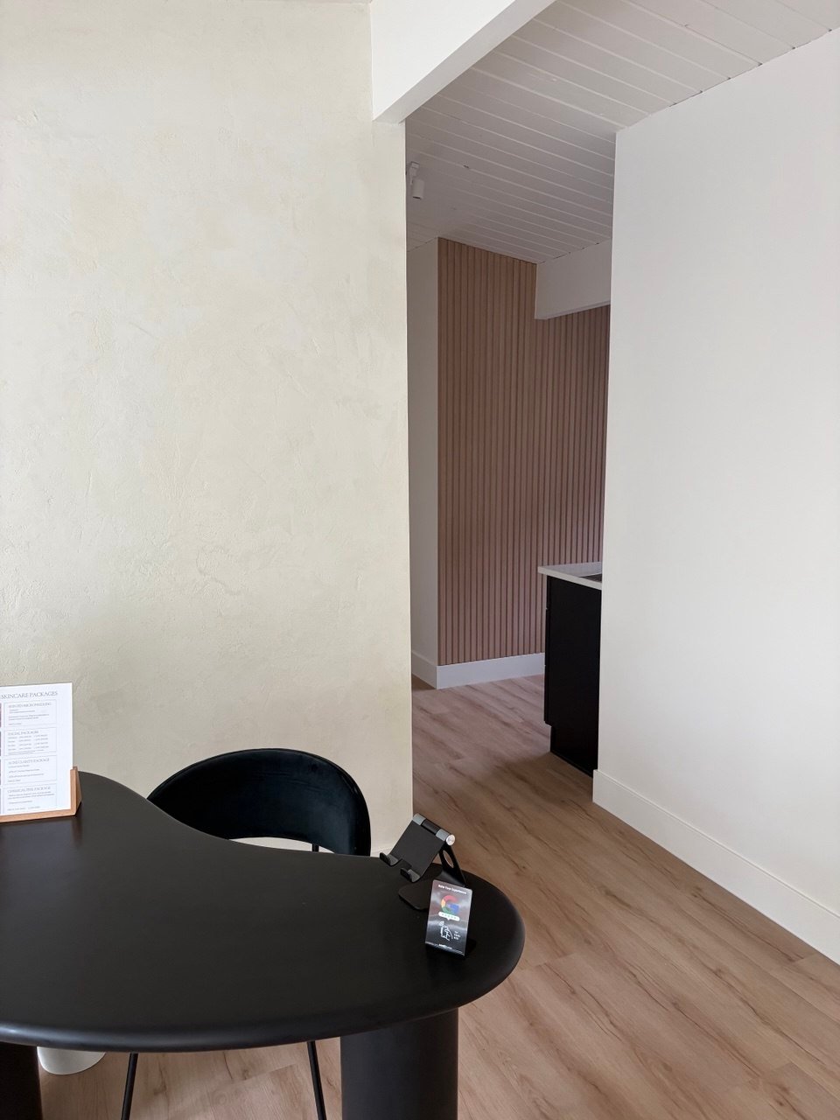
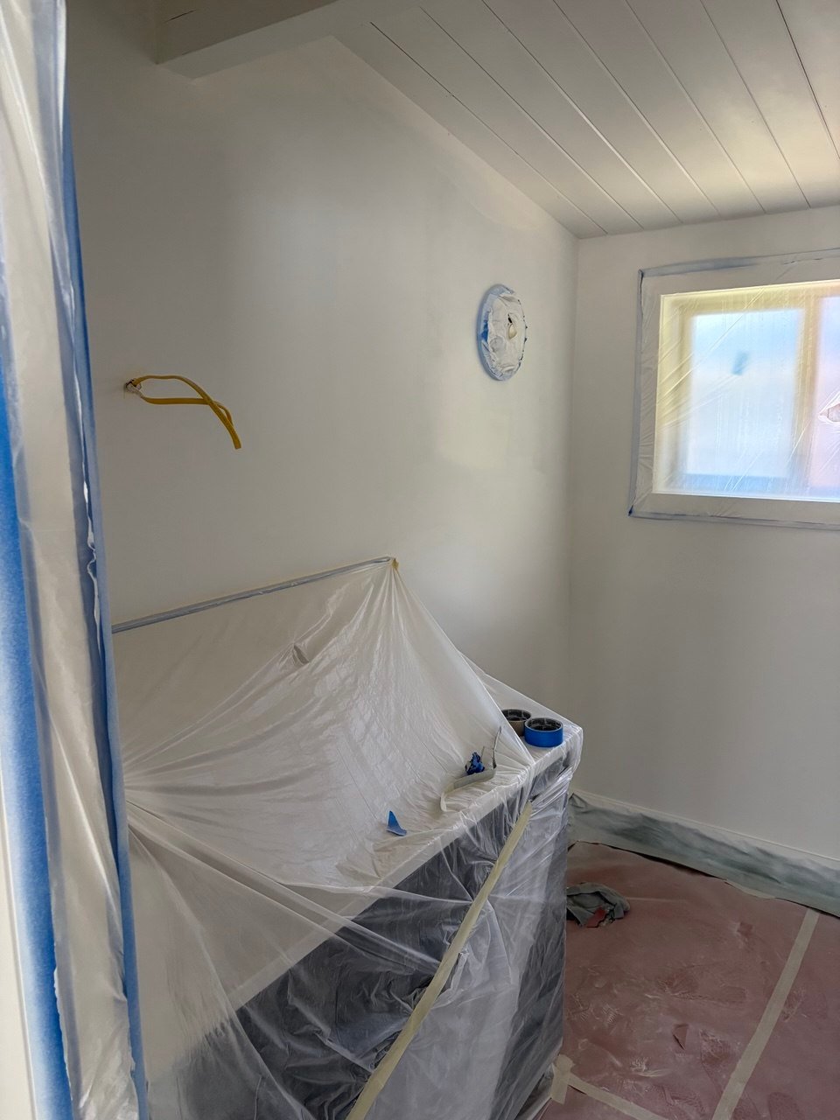
Wall Finishes and Paneling: We designed and built striking accent features using modern slat wood paneling and smooth decorative plaster, adding texture and warmth to the interior layout.
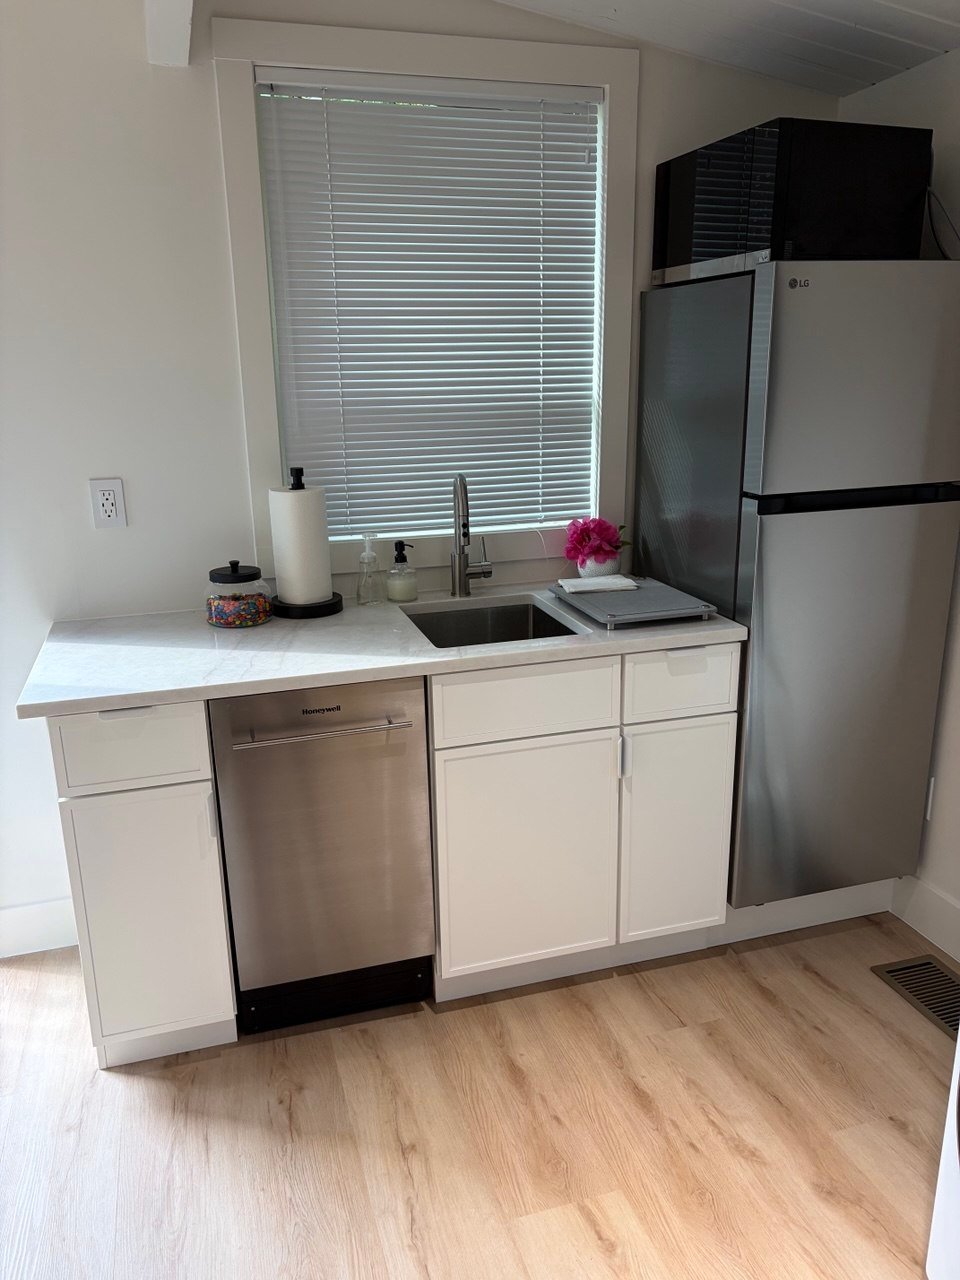
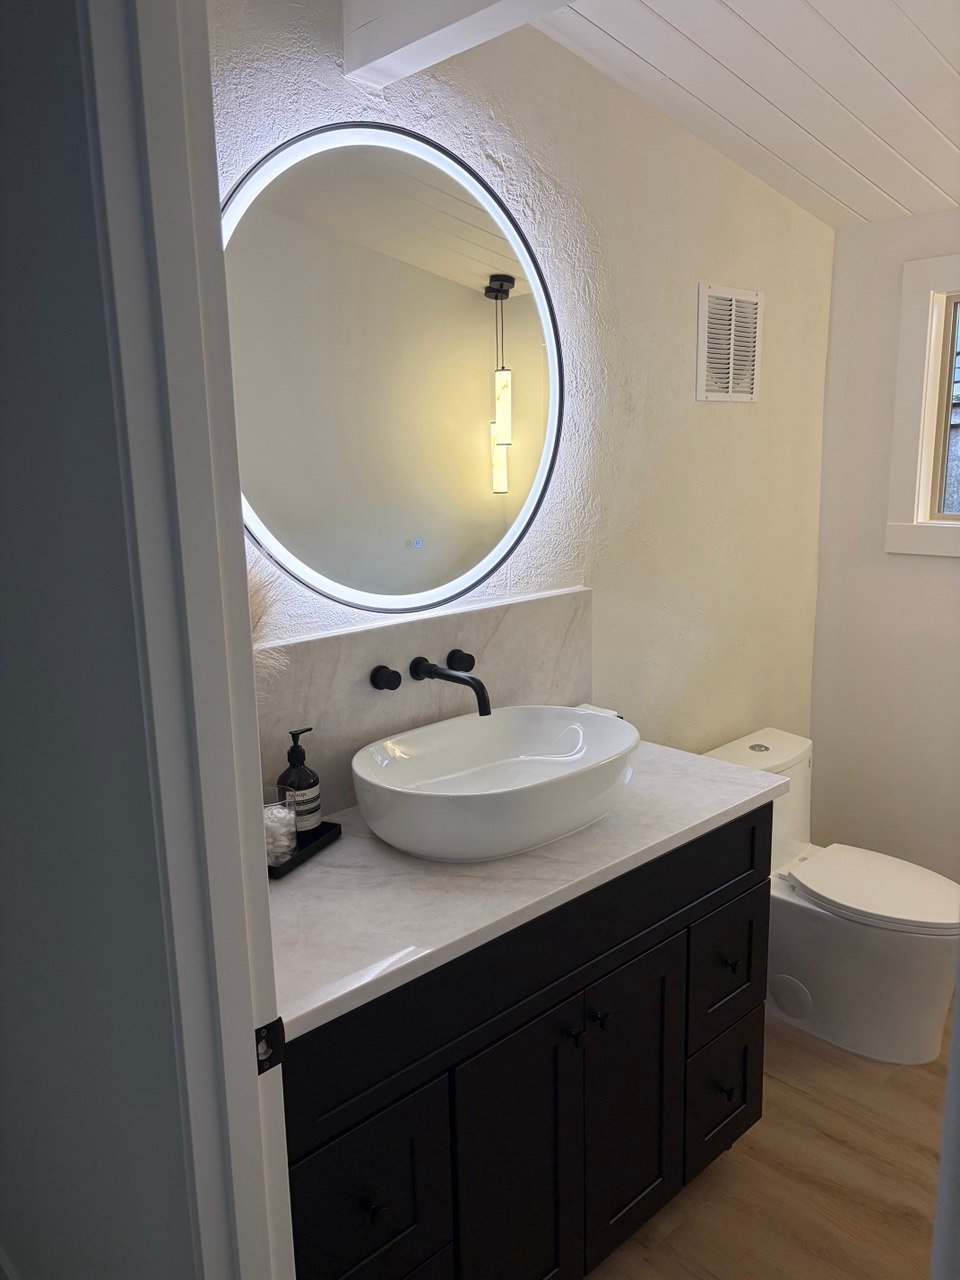
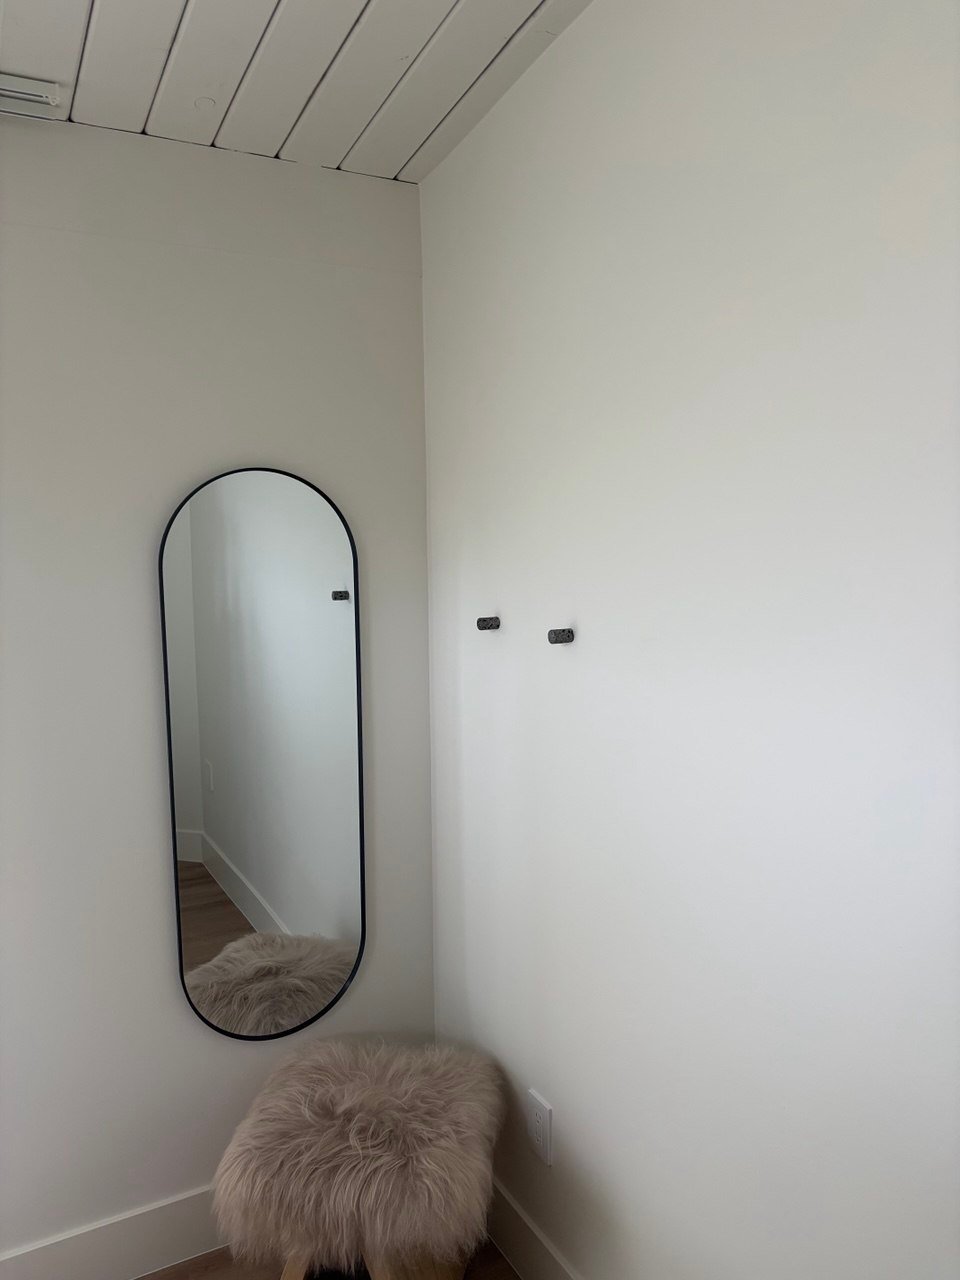
Plumbing and Custom Fixtures: Installed contemporary vessel sinks with backlit round mirrors, alongside fully equipped kitchenette areas featuring integrated cabinetry and appliances.
Final Touches: Track lighting systems, clean baseboards, and crisp interior doors were installed to wrap up the cohesive look.
Conclusion
This project demonstrates Rainwood Construction’s dedication to high standards in commercial construction and interior remodeling. View more completed projects in our Gallery.