



Understairs Storage
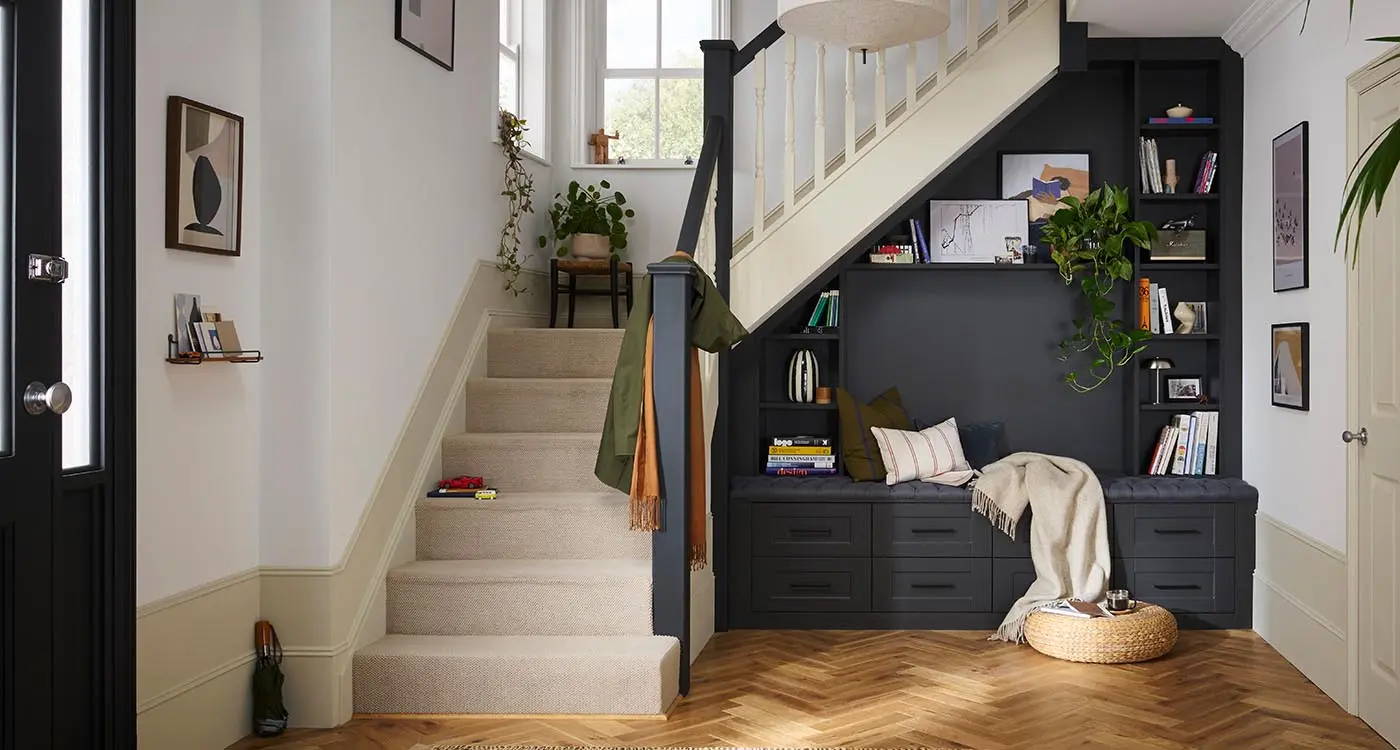
That triangle of dead space under the staircase holds 30–60 cubic feet in most homes — enough for a full closet, a wine cabinet, or a built-in shoe wall. Rainwood Construction designs and builds custom understairs storage across the greater Seattle area.
We respond within 24 hours
Why Understairs Space Gets Wasted
oes
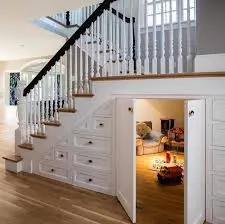
Most builders frame out the area under a staircase and close it with drywall. Maybe they rough in a single door opening with a hollow-core slab. What you get is a triangular void that’s technically accessible but practically useless — no shelves, no lighting, no organization. People shove boxes in and forget about them.
The geometry is what makes understairs storage tricky to build and easy to get wrong. Headroom drops from 7+ feet at the tall end to 12 inches at the short end. Standard shelving units don’t fit because the depth and height change at every point along the slope. Built-in understairs storage works specifically because it’s framed to the angle — shelves that follow the stringer line, pull-out drawers sized to the available depth at each position, doors that clear the floor and tuck under the slope. Off-the-shelf storage systems can’t do this. The space is custom by nature, so the solution has to be custom too.
Understairs Storage Pricing
A basic understairs cupboard storage build — framed opening, hinged door, painted interior with two or three fixed shelves — runs $1,500–$3,000. Functional, clean, and a massive upgrade over a bare drywall void. That gets the space working.
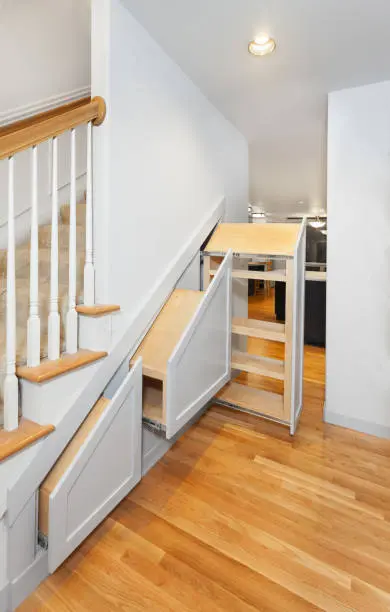
Where cost climbs is pull-out hardware, finished cabinetry, and specialty builds. Understairs storage with pull-out drawers on full-extension slides (Blum Tandem or equivalent) runs $3,500–$7,000 depending on how many drawer boxes and how deep the run goes. A built-in understairs wine storage cabinet with individual bottle slots, LED accent lighting, and a solid wood or MDF door panel: $4,000–$8,000. Understairs shoe storage with angled shelving or cubbies for 20–40 pairs: $2,500–$5,000. The staircase geometry drives material waste — nothing is square, so every shelf and panel gets measured and cut individually. We quote after measuring on-site because stair pitch, stringer depth, and wall framing behind the drywall all affect what’s buildable.
OUR UNDERSTAIRS STORAGE SERVICES
What Rainwood Construction covers for understairs storage projects.

Built-In Understairs Storage Cabinets
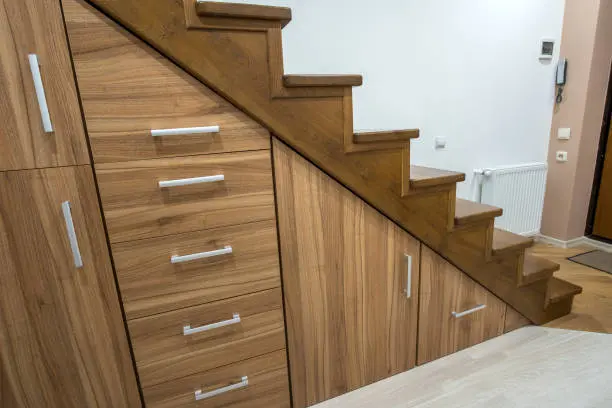
Custom cabinet boxes framed to the stair slope with adjustable shelves, pull-out drawers, or a combination. Built-in understairs storage integrates with the surrounding wall — same baseboard, same paint, same trim profile — so it looks original to the house. We build in 3/4" cabinet-grade plywood or MDF with edge banding, mounted on full-extension drawer slides where drawers are specified. Doors get European concealed hinges (Blum Clip Top or similar) for clean lines and adjustability.
Understairs Closet Buildouts
Turning a bare void into an organized closet with a proper door, interior lighting, rod or hook systems, and tiered shelving that follows the stair slope. Good understairs storage solutions start with the door — a standard 80" door won't fit most stair openings, so we build custom slab or shaker-style doors to match the available height and width. Interior gets primed and painted, LED puck lights wired to a door-activated switch, and shelving laid out based on what you're actually storing.
Understairs Shoe Storage
Angled shelves, pull-out trays, or cubby grids sized for shoes and boots. Understairs shoe storage works well at the tall end of the triangle where you can stand and the low end gets shallow pull-out trays for flats and sandals. We typically fit 20–40 pairs in a space that was holding nothing.
Understairs Wine Storage
Individual bottle slots, X-rack modules, or pull-out wine drawers. The under-stair space stays naturally cool in most homes — not cellar temperature, but 60–68°F year-round if it's interior. We build wine racks in solid wood or MDF with individual cradles angled at 5° to keep corks wet. LED strip lighting on a dimmer shows the collection without adding heat.
Understairs Storage Modifications
Existing understairs closet not working? Shelves too deep, door too narrow, no lighting, wasted space at the low end. We retrofit — add drawers, reconfigure shelves to follow the slope, widen the door opening, install interior lighting. No need to gut the whole thing if the framing is sound.
Rainwood also offers interior renovations. Contact us to discuss your project.
See Our Work in Action
Watch how we transform homes with quality siding installation.
COMMON PROBLEMS WE FIX
Issues we see on understairs storage built by others.
WHY CHOOSE RAINWOOD CONSTRUCTION?
Understairs builds are cabinetry inside a geometry problem. Every measurement is angular — nothing is 90°, nothing is the same depth twice along the run. We template the space with a plumb bob and sliding bevel before cutting a single piece, because guessing at stair angles produces gaps you can see from across the room.
- Every shelf and panel measured to the actual stair slope — not calculated from a generic 37° pitch and hoped for the best
- Drawer boxes built square on full-extension slides, then mounted with shims to align in a non-square cavity
- Doors custom-built to the opening — no filler strips, no visible packing, hinges set to clear the floor and the slope
- Interior finished to the same standard as the room outside — primed, painted, trimmed, lit
10+
Years Experience

Great people. Showed up early and stayed late to get the job done. Work was excellent. Price was the best i found after four quotes. Would definitely use this company again.

We hired Rainwood Construction LLC to replace our French doors, and the result was outstanding. We knew going in this was more involved than a standard swap — we switched from inward to outward swinging doors, requiring extra attention to framing, flashing, and weatherproofing to keep everything sealed against water intrusion.Anatoliy was our point of contact and led the project from before to after, making sure the swing change and weatherproofing were planned and executed correctly. Igor and Vitaly handled the on-site installation and did excellent, high-quality work. The whole team was on time, professional, and delivered top-notch results. Can’t recommend them highly enough. 5 stars!

Every member of this crew I've had the pleasure of coming in contact with has been professional, excellent in their skillset, and fast. Pricing was reasonable for the excellent job they did.Last year we hired Rainwood to do plumbing and painting for a job. Both crews did such a great job, were thorough, and the level of detail was fantastic!We liked them so much we recently hired them for a quick job (installing ceiling fans). We messaged on a Wednesday and the job was done by Friday.Will absolutely hire Rainwood again and again for every job we do for our home.

Working with Rainwood Constructions on our house remodel was an excellent experience from start to finish. Their contractors were highly professional, skilled, and attentive to detail, and the quality of their work exceeded our expectations. The team communicated clearly throughout the project and ensured everything was completed on time without compromising quality. We’re extremely happy with the results and would highly recommend them to anyone planning a home remodel.

We had a very good experience with Rainwood Construction LLC and Toli during my brother’s home construction project in Shoreline. The team was professional, communicative, and paid close attention to detail throughout the process. We were especially happy with the quality of the fittings and finishing work, which turned out really well. The project was handled smoothly, and the overall workmanship met our expectations. Would definitely recommend them to others looking for reliable construction services.

We had an excellent experience with them on our sunroom project. The quality of the work was outstanding, they were easy to work with, and they clearly explained each step, the schedule, and key decisions (with various options to help us understand cost) along the way. Communication was solid from start to finish, and the final result looks great. Highly recommend, they are my new go to recommendation when friends ask.

Our Simple Process
From first contact to final walkthrough, we make siding projects straightforward and stress-free.
Request a Quote
Call or fill out the form. Tell us what's under your stairs now — open void, basic closet, unfinished space — and what you'd like it to become.
On-Site Assessment
We measure the staircase geometry — pitch, stringer depth, available width, ceiling clearance at each point along the slope. We check for plumbing, HVAC, or electrical running through the cavity and note what needs to be worked around.
Clear Scope & Schedule
Layout drawing, material spec, hardware selection, finish plan, line-item pricing, timeline. Most understairs builds take 3–6 working days.
Build & Finish
Framing or furring as needed, cabinet and shelf construction, door hang, hardware install, paint or stain, lighting, trim, cleanup. Walkthrough before closeout.
Ready to Get Started?
Contact us today for a free on-site assessment. We’re here to help protect your home.
Call us now
425-750-1025
Email us
Anatoliy@rainwoodconstruction.com
Visit us
12310 Hwy 99, Everett, WA 98204
Hours
Mon-Fri 9:00 am–6:00 pm, Sat 11:00 am–5:00 pm, Sun Closed
FAQ
More than people expect. A standard staircase with 12–14 treads and a 37° pitch yields roughly 35–60 cubic feet of usable space. That’s enough for a full pull-out pantry, a wine cabinet holding 80–120 bottles, a shoe wall for 30+ pairs, a coat closet with a rod and shelf, or a combination of drawers and open shelving. The key is building to the slope, not ignoring it. Understairs storage systems that follow the angle recover space that flat shelving wastes.
Typically no — it’s interior finish carpentry, not structural work. We’re not moving walls or altering the staircase framing. If the project involves new electrical (lighting, outlets), we pull a permit for the electrical portion. In most Snohomish County and King County jurisdictions, the cabinetry and shelving itself doesn’t require a permit. We verify local requirements before starting.
Sometimes. If the existing drywall is in good condition and we’re building a closet or cabinet that mounts against the finished surface, we can work with what’s there. But if we need to run wiring for lighting, check the stringer condition, or build deep enough that the cabinet frame needs to sit between studs, the drywall comes off. Removing it also lets us insulate if the stair cavity shares a wall with an exterior surface or garage — which is common and worth doing while the wall is open.
Understairs shoe storage combined with a coat closet or hook wall is the most practical combo for an entryway. We usually put shoe cubbies or angled trays at the low end of the triangle where headroom is too short for hanging, and a closet section with hooks and a shelf at the tall end. A narrow pull-out drawer in the middle section handles keys, gloves, dog leashes — the small stuff that otherwise ends up on the floor. The goal is getting everything off the entryway floor and into a space that was doing nothing.