



Install Hardwood Floor
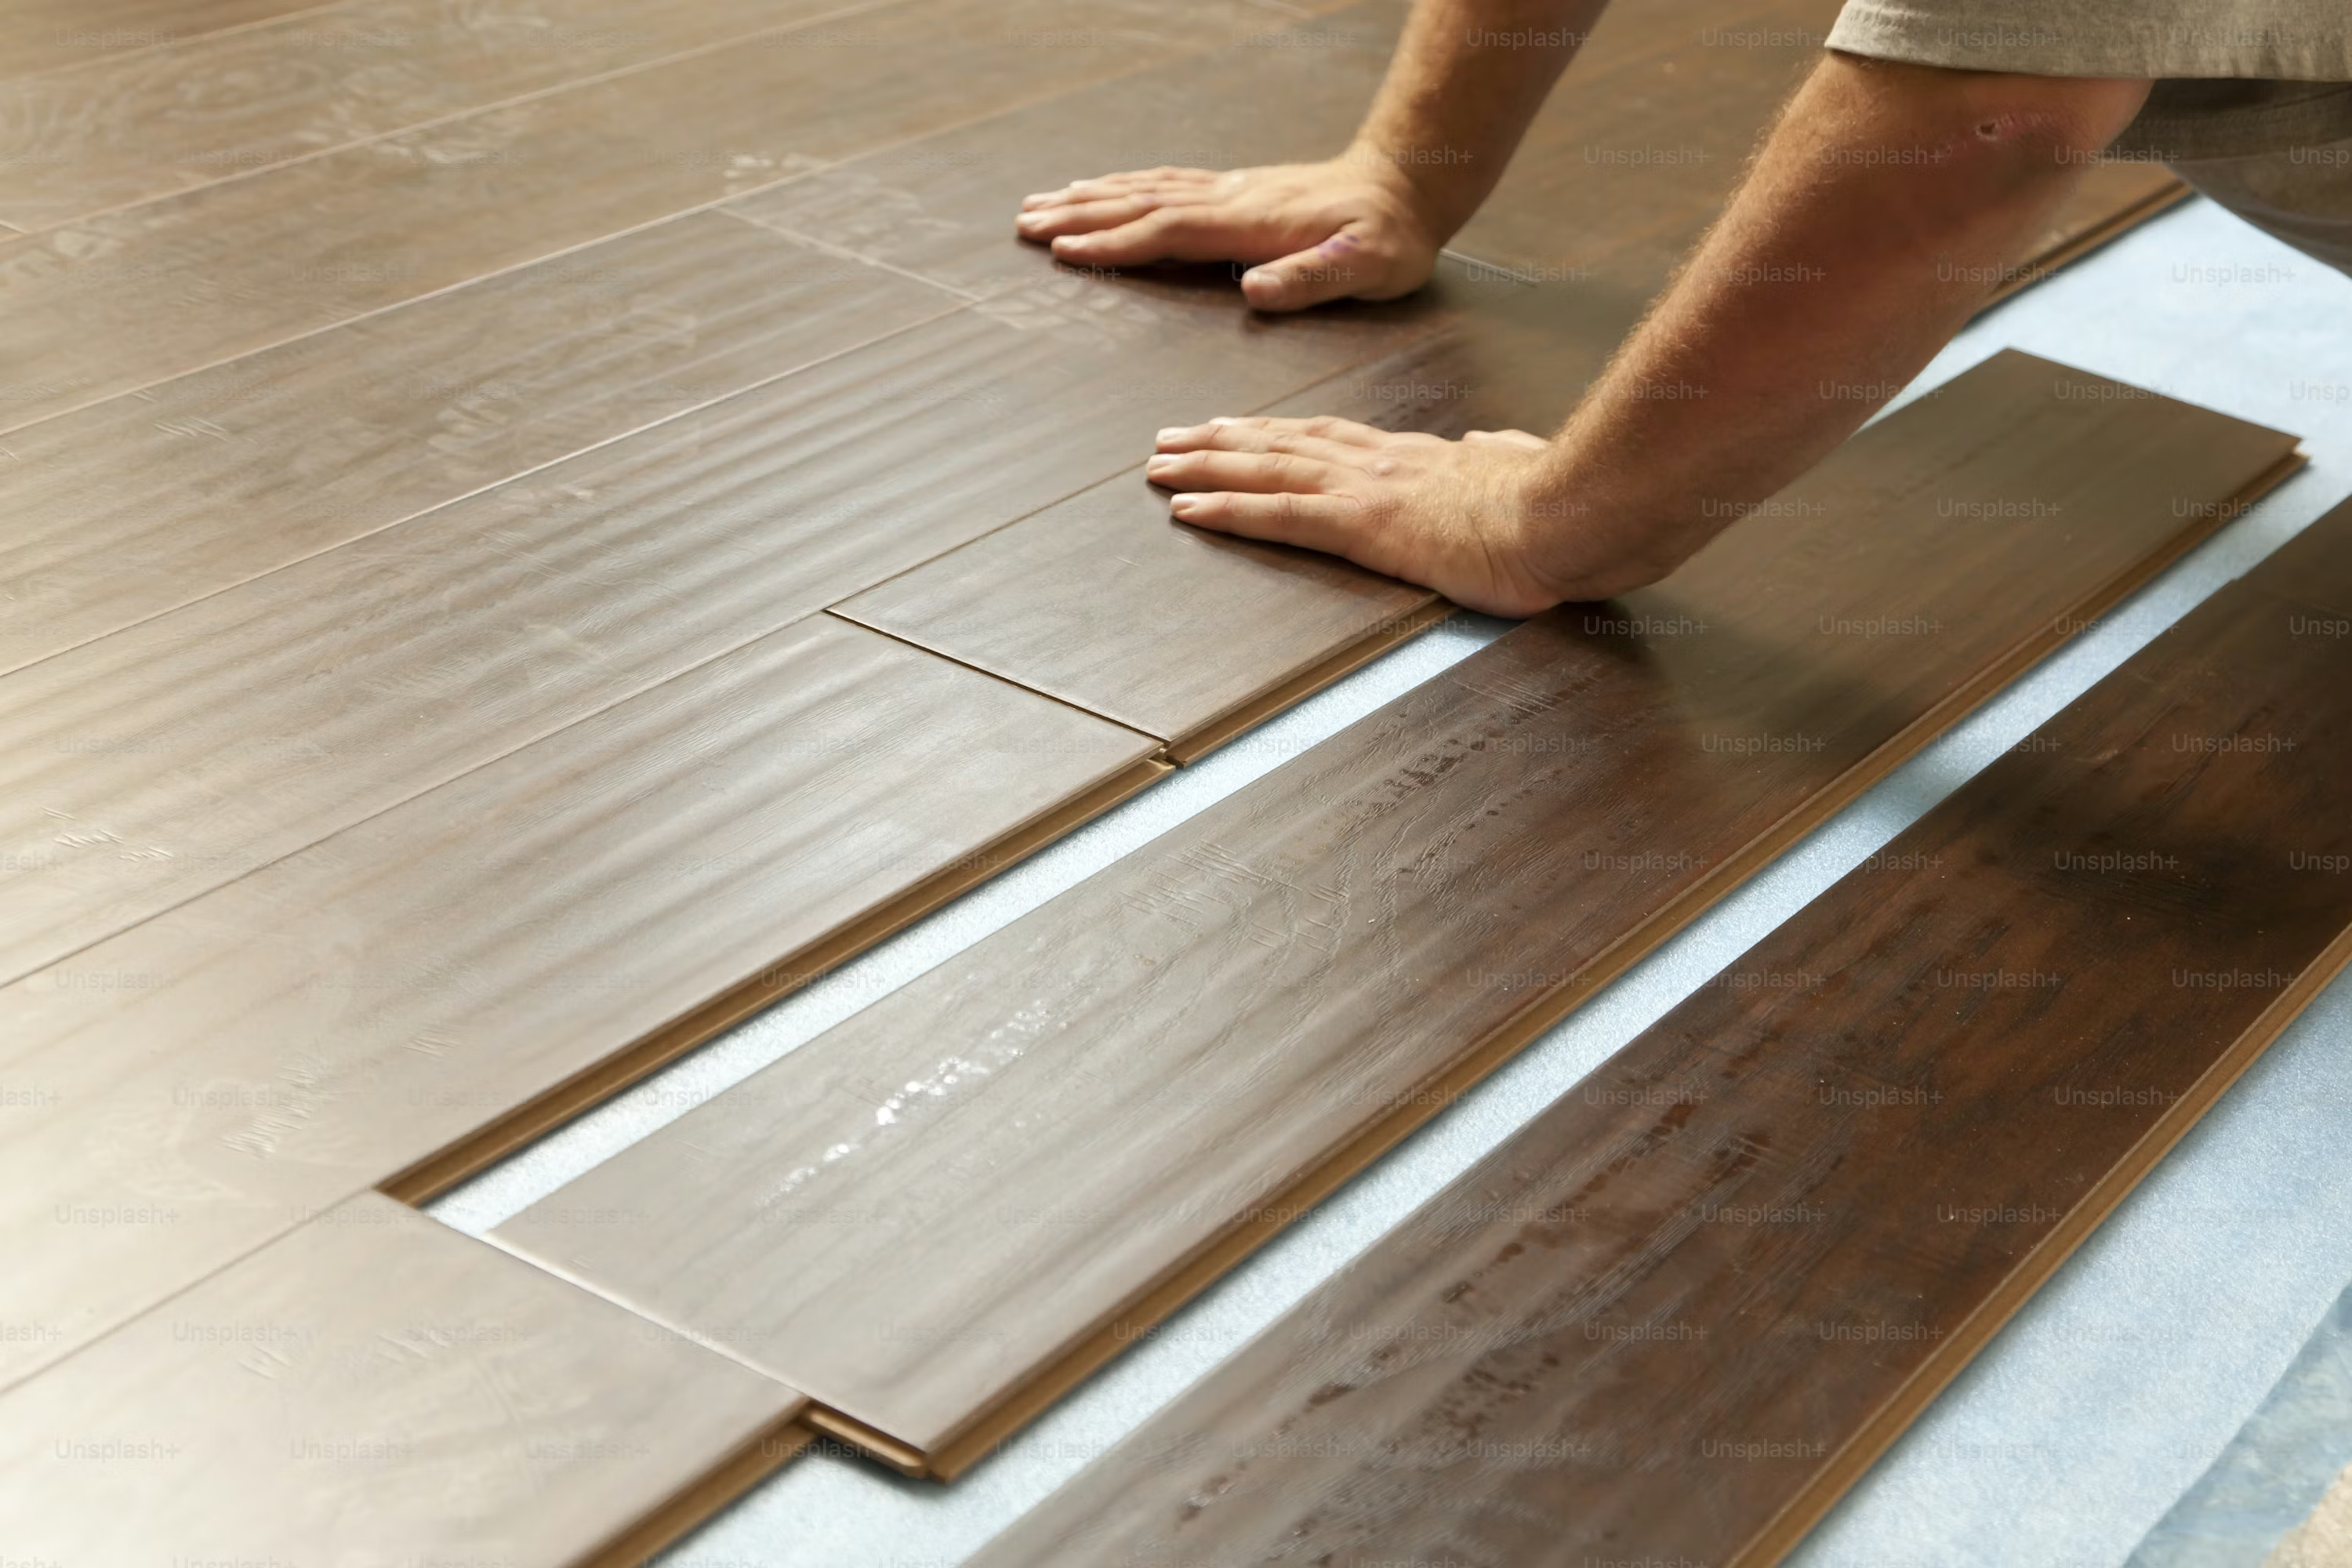
Wood moves with moisture and temperature — the installation has to account for that or the floor cups, gaps, or buckles. Rainwood Construction installs hardwood flooring with the acclimation, subfloor prep, and fastening methods the material requires.
We respond within 24 hours
Is It Hard to Install Hardwood Floors?
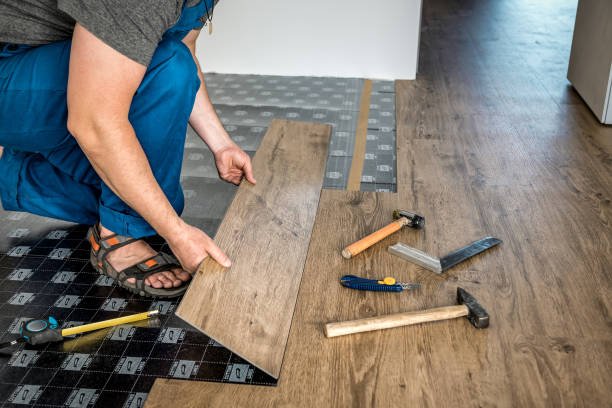
Clicking LVP planks together is simple. Installing hardwood is not. Solid hardwood gets blind-nailed through the tongue with a pneumatic nailer — wrong pressure cracks the tongue, wrong spacing leaves the board loose. Engineered can float, glue down, or nail down depending on subfloor. Each method has different requirements.
Then there’s moisture. Solid hardwood needs to acclimate in the room 5–7 days before install. Subfloor moisture checked with a pin meter: the reading gap between subfloor and hardwood should be within 2–4% — wider than that and the floor cups after install. Concrete slabs need calcium chloride or RH testing before any hardwood goes down. These aren’t suggestions. They’re the steps that separate a floor that lasts from one that fails in a year.
Materials needed to install hardwood floors go beyond the planks: vapor barrier on concrete, 15-lb felt on plywood, transition moldings, and the right fastener for each method.
Hardwood Floor Install Cost
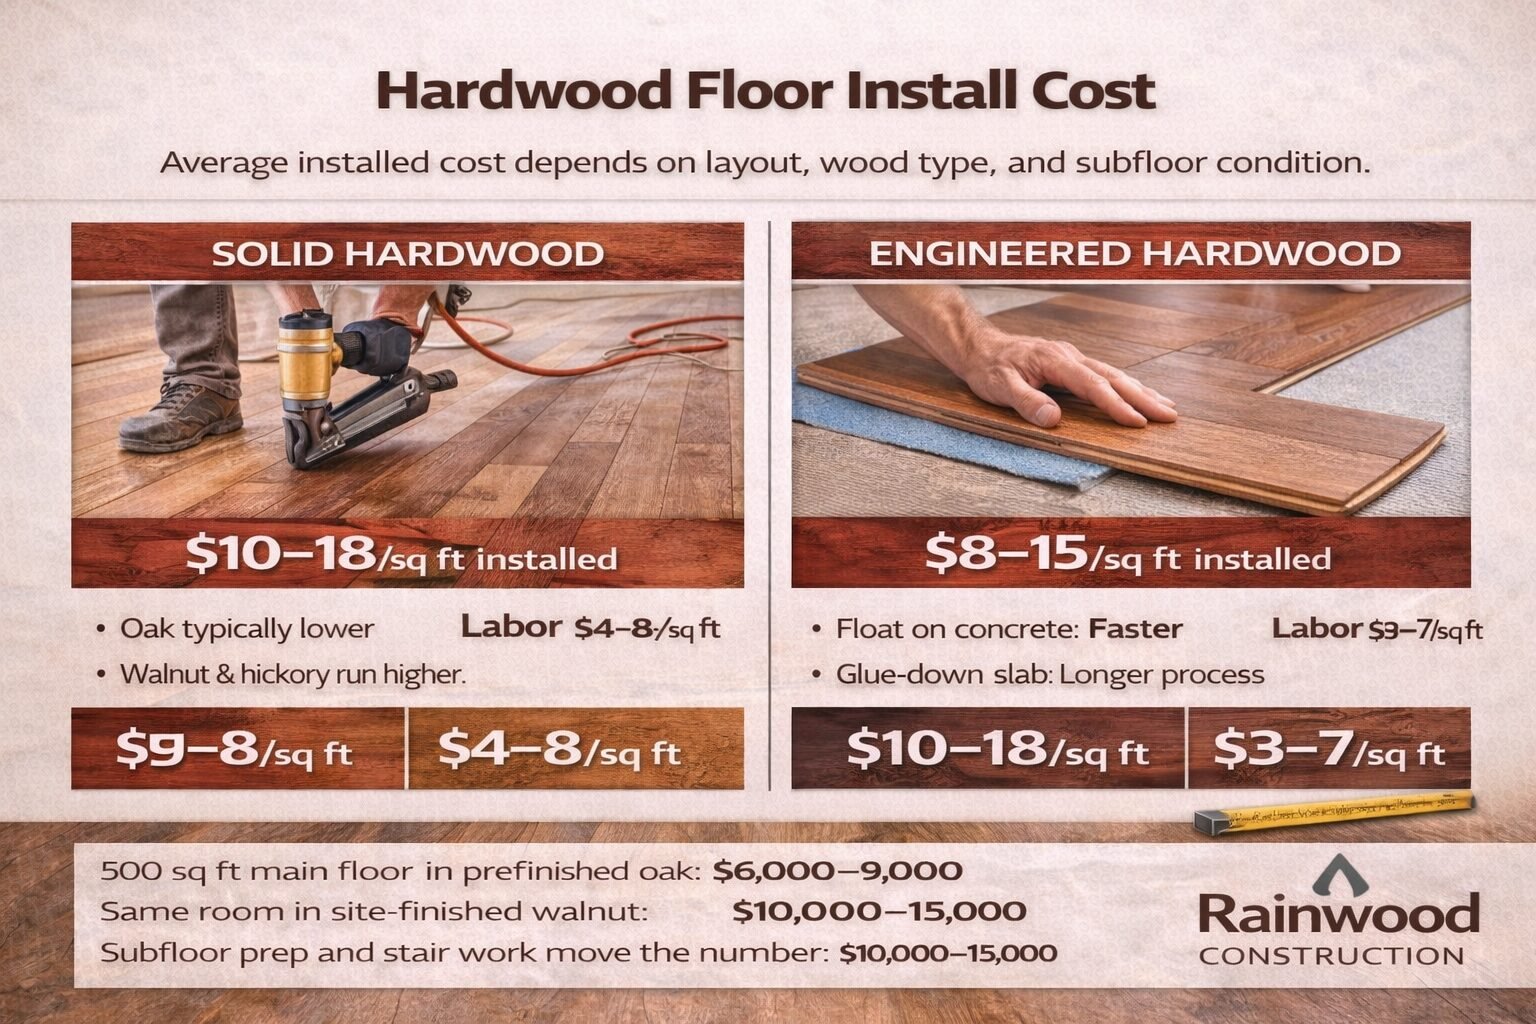
Solid hardwood (nail-down on plywood): $10–18/sq ft installed. Oak runs lower, walnut and hickory run higher. Prefinished vs site-finished changes the timeline but lands in the same range. Labor to install hardwood flooring is $4–8/sq ft depending on layout complexity, stair work, and subfloor condition.
Install engineered hardwood: $8–15/sq ft. Floating over concrete is fastest. Glue-down on slab takes longer — full-spread adhesive, weighted during cure. A 500 sq ft main floor in prefinished oak: $6,000–9,000. Same room in site-finished walnut with custom stain: $10,000–15,000. Subfloor prep and stair work move the number. Rainwood Construction quotes after checking the surface.
OUR FLOORING SERVICES
What Rainwood Construction covers for hardwood flooring install projects.

Solid Hardwood Floor Installation
3/4” solid hardwood — nail-down on plywood subfloor. Oak, maple, walnut, hickory, white oak. Blind-nailed through the tongue with a pneumatic flooring nailer at 6–8” spacing. First three rows face-nailed and plugged where the nailer can’t reach. Acclimated 5–7 days in the room before install. 3/4” expansion gap at every wall.
Engineered Hardwood Installation
Install engineered hardwood floor as floating (click-lock), glue-down, or nail-down. Engineered handles slab-on-grade and radiant heat where solid won’t — the cross-ply construction resists expansion. Veneer thickness determines refinish potential: 4mm gets two to three sands, 2mm gets one. We spec it based on expected lifespan.
Install Hardwood Flooring Over Concrete
Solid hardwood on concrete: not directly. We install plywood sleepers or a plywood subfloor over 6-mil poly, then nail the hardwood to that. Engineered: glue-down with moisture-rated adhesive or floating with vapor barrier. Either way — moisture test first. Install hardwood floor on concrete slab without testing and the floor cups within a season.
Hardwood Stairs Installation
Install hardwood stairs with solid treads, risers, and nosing. Each tread glued and screwed to the stringer — stairs can’t float. Nosing profiled to match the field planks. Risers mitered or coped at the stringer. Stair work is the slowest part of any hardwood job — each step is custom-fit.
Prefinished & Site-Finished Hardwood
Prefinished: factory-applied finish, no dust, no cure time, walkable immediately. Micro-beveled edges at every joint. Site-finished: installed raw, sanded, stained to custom color, three coats of finish. Sands flush for a seamless look. Trade-off is timeline and dust control.
Rainwood also offers interior renovations. Contact us to discuss your project.
COMMON PROBLEMS WE FIX
Hardwood floor problems we see on installation and renovation calls.
WHY CHOOSE RAINWOOD CONSTRUCTION?
A hardwood floor install that skips acclimation and moisture testing is a floor that fails within a year. Rainwood Construction follows the NWFA installation guidelines because the material doesn’t forgive shortcuts.
- 5–7 day acclimation for solid hardwood, moisture checked before and after
- Subfloor moisture gap within 2–4% of the hardwood — verified with a pin meter
- Pneumatic nailer calibrated per species — too much pressure splits the tongue, too little leaves boards loose
- Full wall prep: WRB, flashing, moisture check before any panel goes on
- 3/4” expansion gap at every wall, covered by baseboard — not quarter-round over a tight fit
10+
Years Experience

Great people. Showed up early and stayed late to get the job done. Work was excellent. Price was the best i found after four quotes. Would definitely use this company again.

We hired Rainwood Construction LLC to replace our French doors, and the result was outstanding. We knew going in this was more involved than a standard swap — we switched from inward to outward swinging doors, requiring extra attention to framing, flashing, and weatherproofing to keep everything sealed against water intrusion.Anatoliy was our point of contact and led the project from before to after, making sure the swing change and weatherproofing were planned and executed correctly. Igor and Vitaly handled the on-site installation and did excellent, high-quality work. The whole team was on time, professional, and delivered top-notch results. Can’t recommend them highly enough. 5 stars!

Every member of this crew I've had the pleasure of coming in contact with has been professional, excellent in their skillset, and fast. Pricing was reasonable for the excellent job they did.Last year we hired Rainwood to do plumbing and painting for a job. Both crews did such a great job, were thorough, and the level of detail was fantastic!We liked them so much we recently hired them for a quick job (installing ceiling fans). We messaged on a Wednesday and the job was done by Friday.Will absolutely hire Rainwood again and again for every job we do for our home.

Working with Rainwood Constructions on our house remodel was an excellent experience from start to finish. Their contractors were highly professional, skilled, and attentive to detail, and the quality of their work exceeded our expectations. The team communicated clearly throughout the project and ensured everything was completed on time without compromising quality. We’re extremely happy with the results and would highly recommend them to anyone planning a home remodel.

We had a very good experience with Rainwood Construction LLC and Toli during my brother’s home construction project in Shoreline. The team was professional, communicative, and paid close attention to detail throughout the process. We were especially happy with the quality of the fittings and finishing work, which turned out really well. The project was handled smoothly, and the overall workmanship met our expectations. Would definitely recommend them to others looking for reliable construction services.

We had an excellent experience with them on our sunroom project. The quality of the work was outstanding, they were easy to work with, and they clearly explained each step, the schedule, and key decisions (with various options to help us understand cost) along the way. Communication was solid from start to finish, and the final result looks great. Highly recommend, they are my new go to recommendation when friends ask.

OUR SIMPLE PROCESS
From first contact to final walkthrough, we make siding projects straightforward and stress-free.
Request a Quote
Call or fill out the form. Tell us the rooms, the subfloor type, and whether you’re considering solid or engineered. If you have a species picked, we’ll confirm it works for the application.
On-Site Assessment
Subfloor flatness with a 10-foot straightedge, moisture with a pin meter, joist spacing if accessible. Written scope with species, method, and line-item pricing.
Clear Scope & Schedule
Species, width, grade, install method, finish type, stair details, acclimation timeline. Most hardwood installs run 5–10 working days including acclimation and finish cure.
Installation
Acclimate, demo old flooring, subfloor prep, vapor barrier, install, sand and finish (site-finished), transitions, baseboards. Walkthrough before closeout.
Ready to Get Started?
Contact us today for a free on-site assessment. We’re here to help protect your home.
Call us now
425-750-1025
Email us
Anatoliy@rainwoodconstruction.com
Visit us
12310 Hwy 99, Everett, WA 98204
Hours
Mon-Fri 9:00 am–6:00 pm, Sat 11:00 am–5:00 pm, Sun Closed
FAQ
Solid nail-down: $10–18/sq ft installed. Engineered: $8–15. A 400 sq ft living room in prefinished oak over plywood: $5,000–7,500. Same room in site-finished walnut: $8,000–12,000. Stair work, subfloor repair, and custom stain move the number. We quote after checking the surface.
Not directly for solid — it needs a plywood subfloor over the slab with vapor barrier. Engineered hardwood can go glue-down or floating on concrete after moisture testing. Install hardwood over concrete without testing and the floor cups within months. We test every slab before recommending a method.
Prefinished over prepped subfloor: 3–5 days including acclimation. Site-finished with stain and three coats: 7–10 days. Stair work adds 1–2 days. Acclimation isn’t downtime — it’s the step that prevents cupping.
Solid for plywood subfloors above grade where you want a floor that can be refinished 5–7 times over its life. Engineered for concrete slabs, below grade, radiant heat, or where dimensional stability matters more than refinish count. Both look and feel the same. The subfloor decides.