Modern Home Exterior Construction and Siding
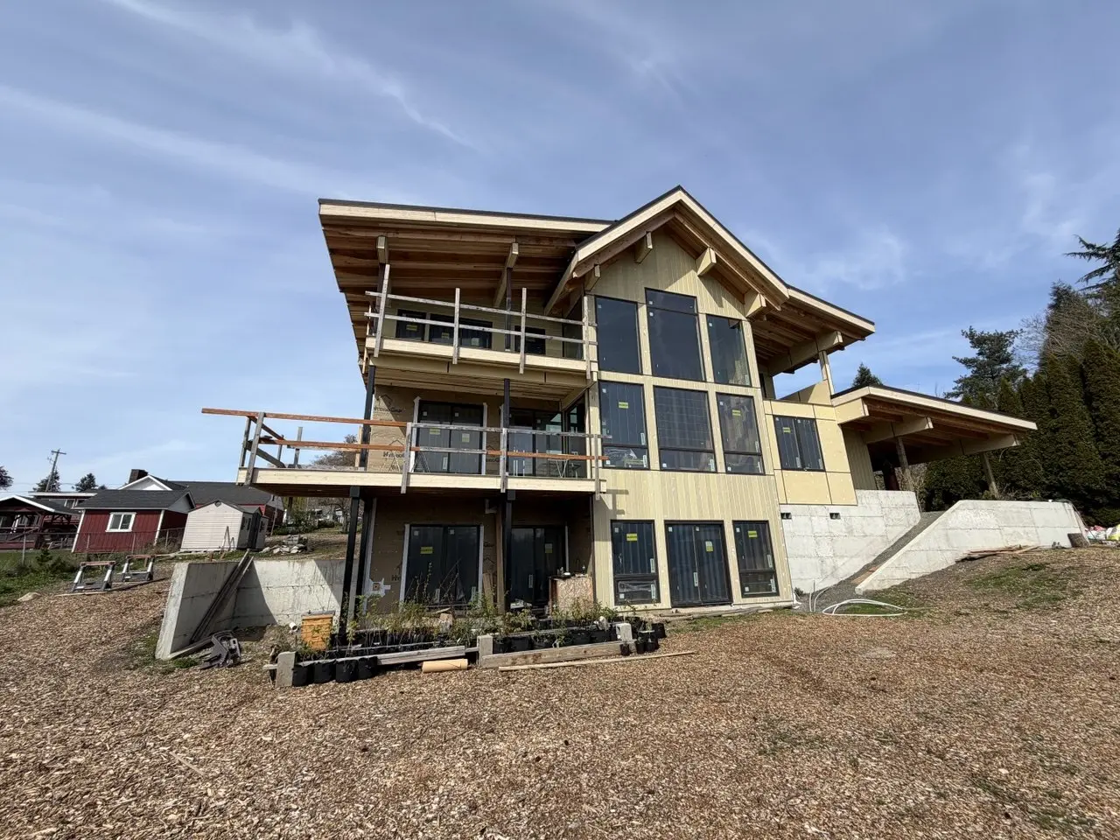
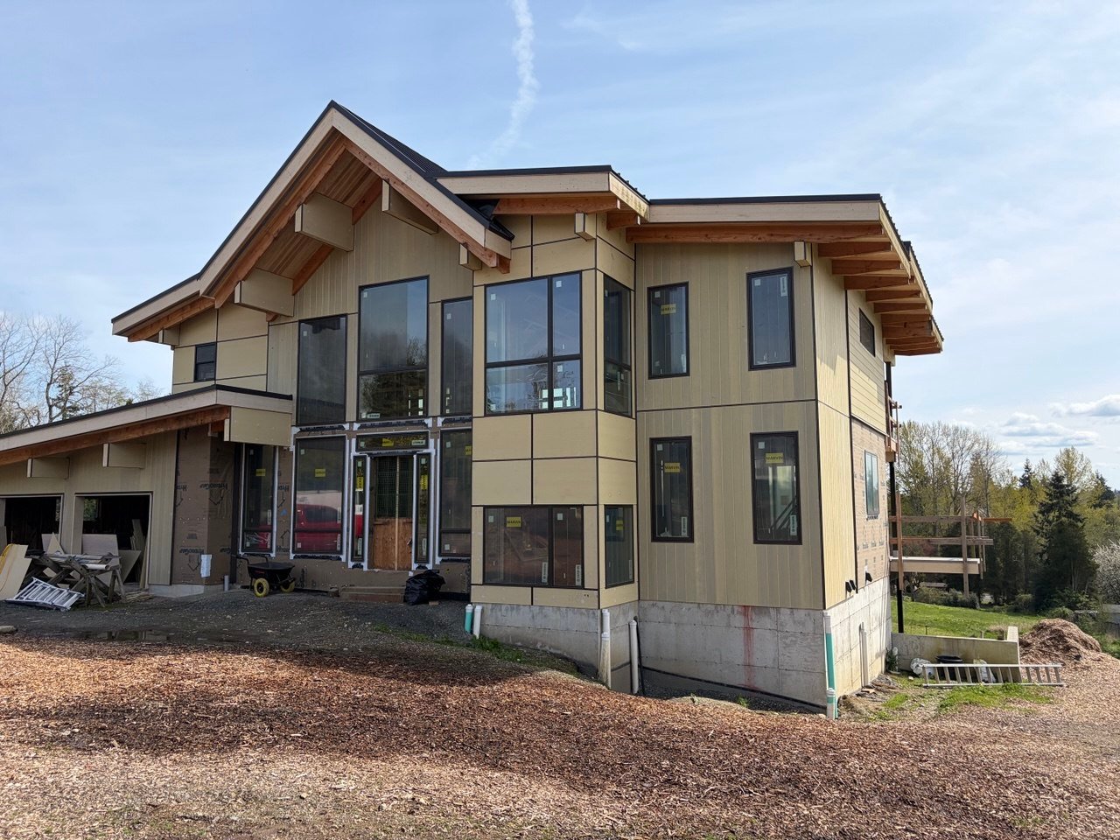
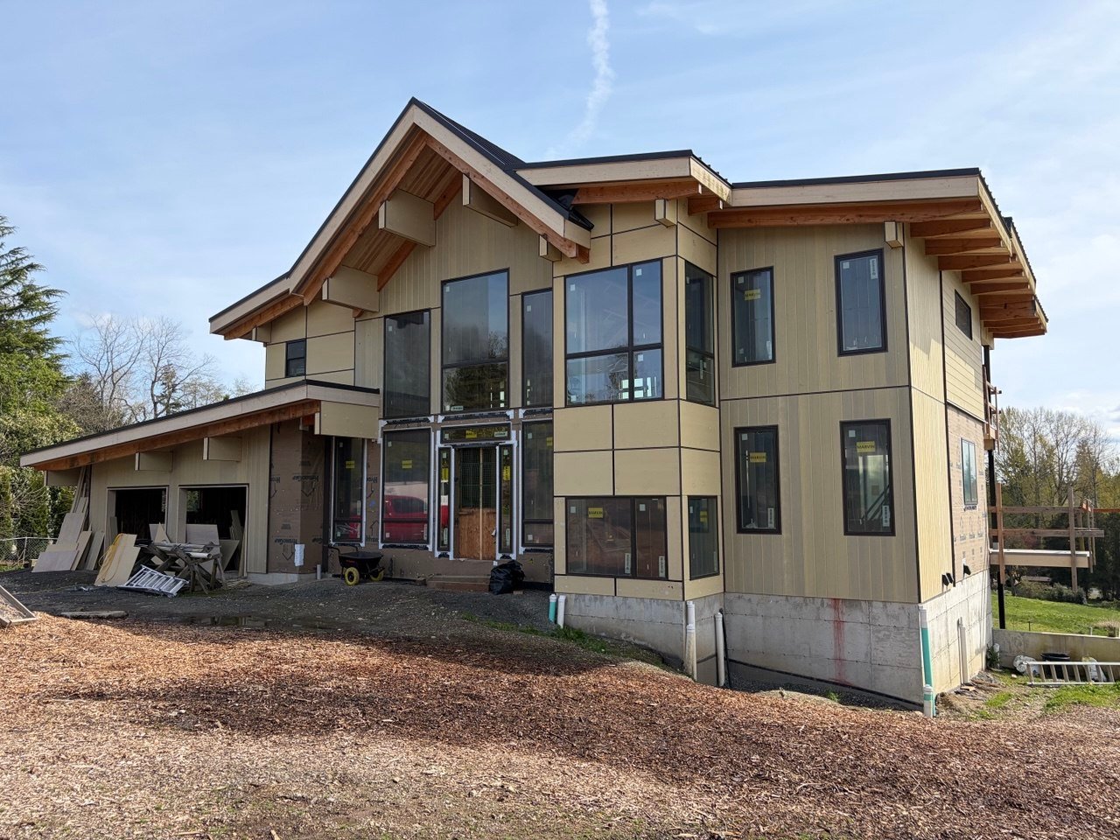
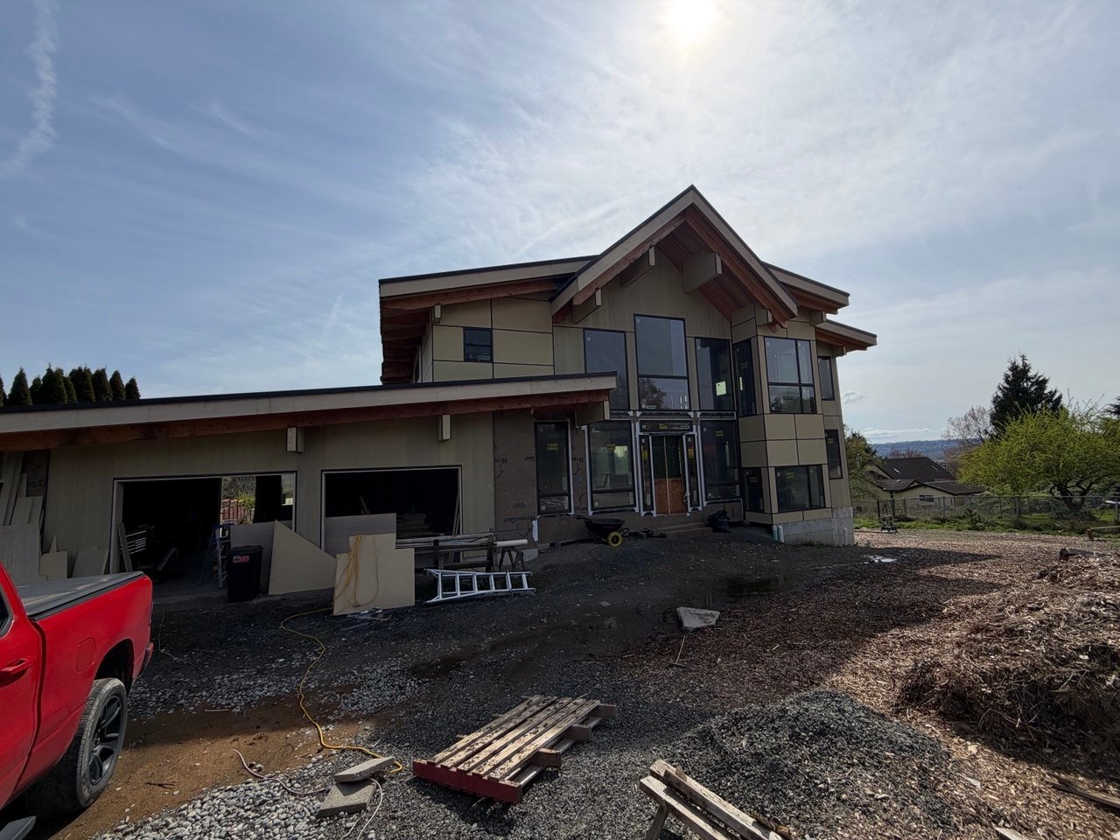
Rainwood Construction completed a major multi-level exterior build, featuring precise siding installation, large custom panoramic windows, and expansive upper-level balconies. Explore more projects in our Gallery.
Project Photos


About This Project
Executing a striking architectural modern home requires specialized framing, precise exterior cladding, and meticulous attention to structural details. Rainwood Construction recently undertook a comprehensive exterior building and finishing project, elevating both the functionality and visual appeal of this custom multi-story residence.
The Challenge: Complex Architectural Framing and Large Openings
The project presented several technical requirements and high-end installation demands:
Large-Scale Window Integration: Installing expansive multi-story glass panels and sliding doors required exact framing and weatherproofing to ensure structural integrity and energy efficiency.
Multi-Level Balcony Construction: Building and stabilizing structural supports for multiple upper-level outdoor living areas while maintaining sleek exterior lines.
The Solution: Precision Carpentry and Exterior Installation
Our expert team executed a detailed, phased construction plan:
Siding and Sheathing Application: Installed weather-resistant barriers and clean, modern panel siding to protect the structure while enhancing its contemporary aesthetic.
Panoramic Window and Door Installation: Meticulously fitted large windows and custom glass doors to maximize natural light and capture scenic outdoor views.
Balcony and Support Framing: Built sturdy multi-level balcony structures and frameworks, preparing the outdoor spaces for final custom railings and finishes.
Conclusion
This custom residential project demonstrates Rainwood Construction’s capability to manage complex architectural builds, high-end exterior finishes, and precision framing. View more completed projects in our Gallery.