Commercial Flooring & Subfloor Renovation
Rainwood Construction completed a full flooring overhaul, including plywood subfloor repair, self-leveling, and luxury vinyl plank installation.
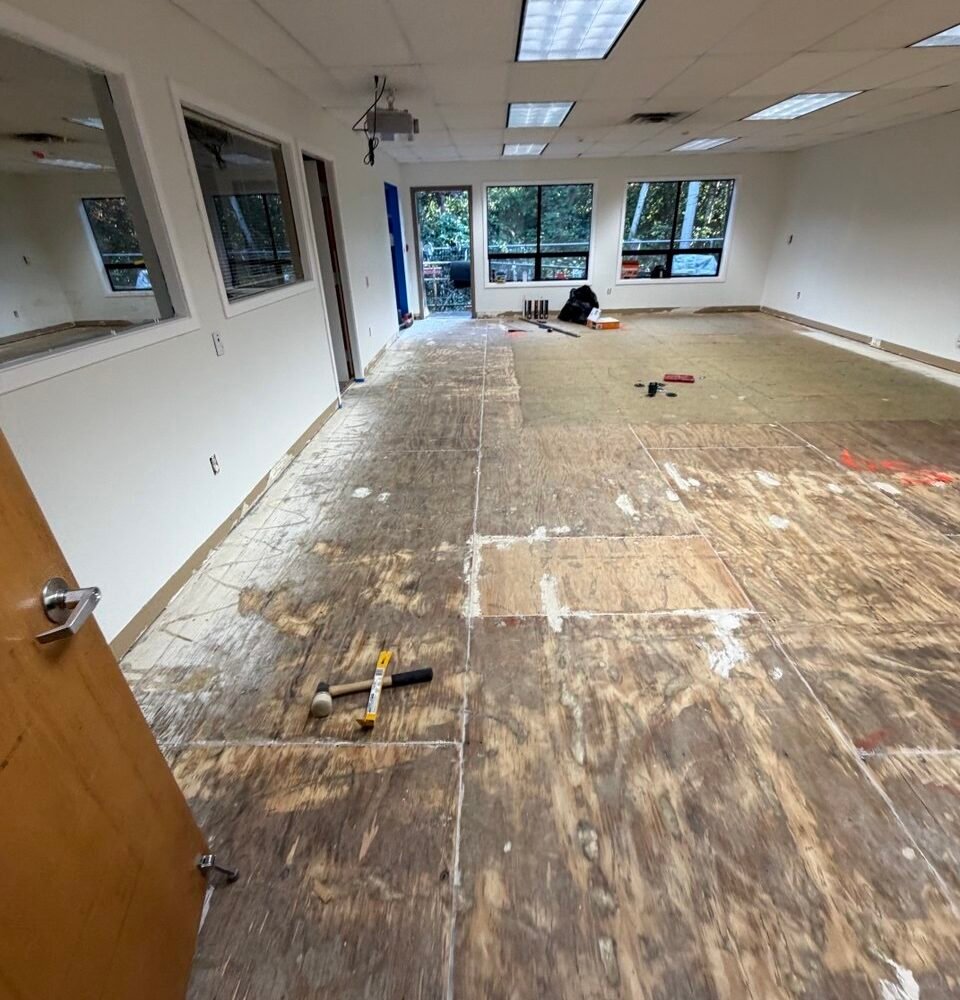
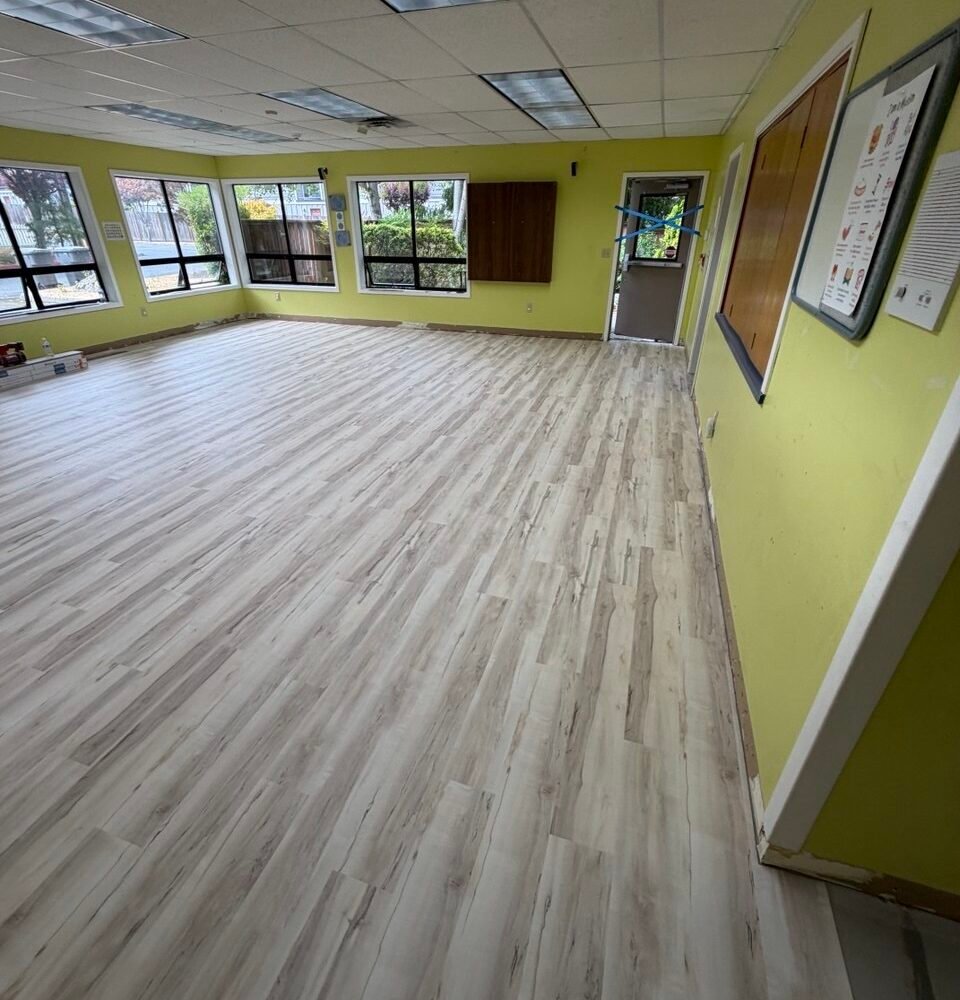
Before & After
Project Photos




About This Project
A high-quality, durable floor is the foundation of any successful commercial or multi-use interior. At Rainwood Construction, we understand that professional flooring installation goes far beyond laying down surface materials; it requires meticulous structural preparation, precision leveling, and flawless execution. This case study details a major flooring renovation project undertaken to transform a commercial space into a clean, modern, and highly durable environment.
The Challenge: Subfloor Imperfections and Structural Prep
Before introducing any new finishes, our team had to address significant underlying structural challenges.
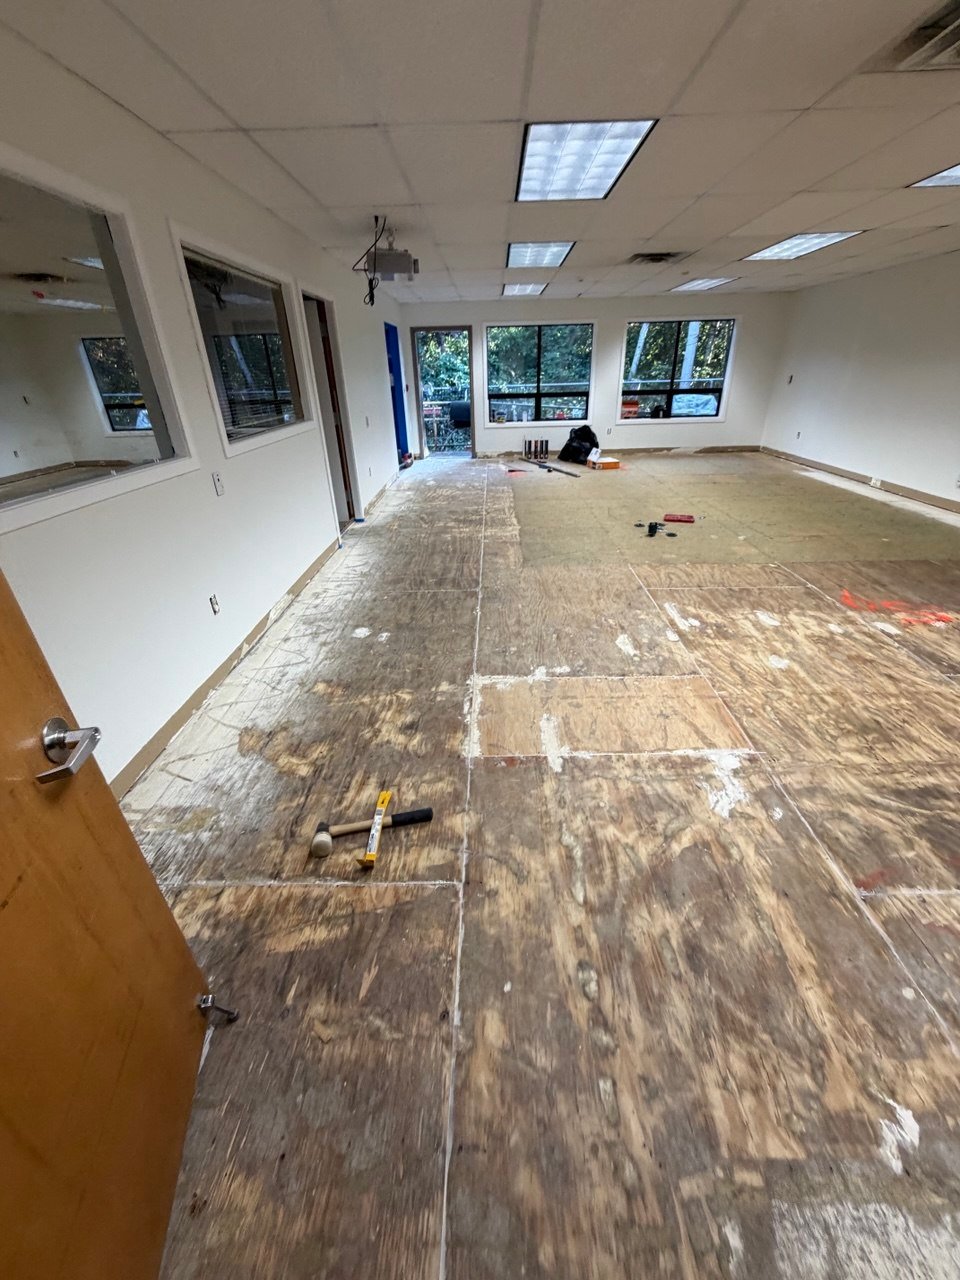
Subfloor Condition: The initial inspection revealed an uneven, worn plywood subfloor with structural imperfections that could compromise the stability and longevity of a new finish.
Surface Uniformity: Achieving a seamless, long-lasting surface across a large commercial area requires an impeccably flat foundation. Any dips, high spots, or irregularities would result in visible seams or premature wear on the final flooring material.
The Solution: Multi-Step Restoration and Professional Installation
Our team executed a rigorous, multi-phased renovation process to ensure a flawless final result:
Plywood Subfloor Restoration: We began by thoroughly inspecting, repairing, and securing the existing plywood subfloor structure. Loose panels were fastened, and damaged sections were repaired to establish a solid structural base.
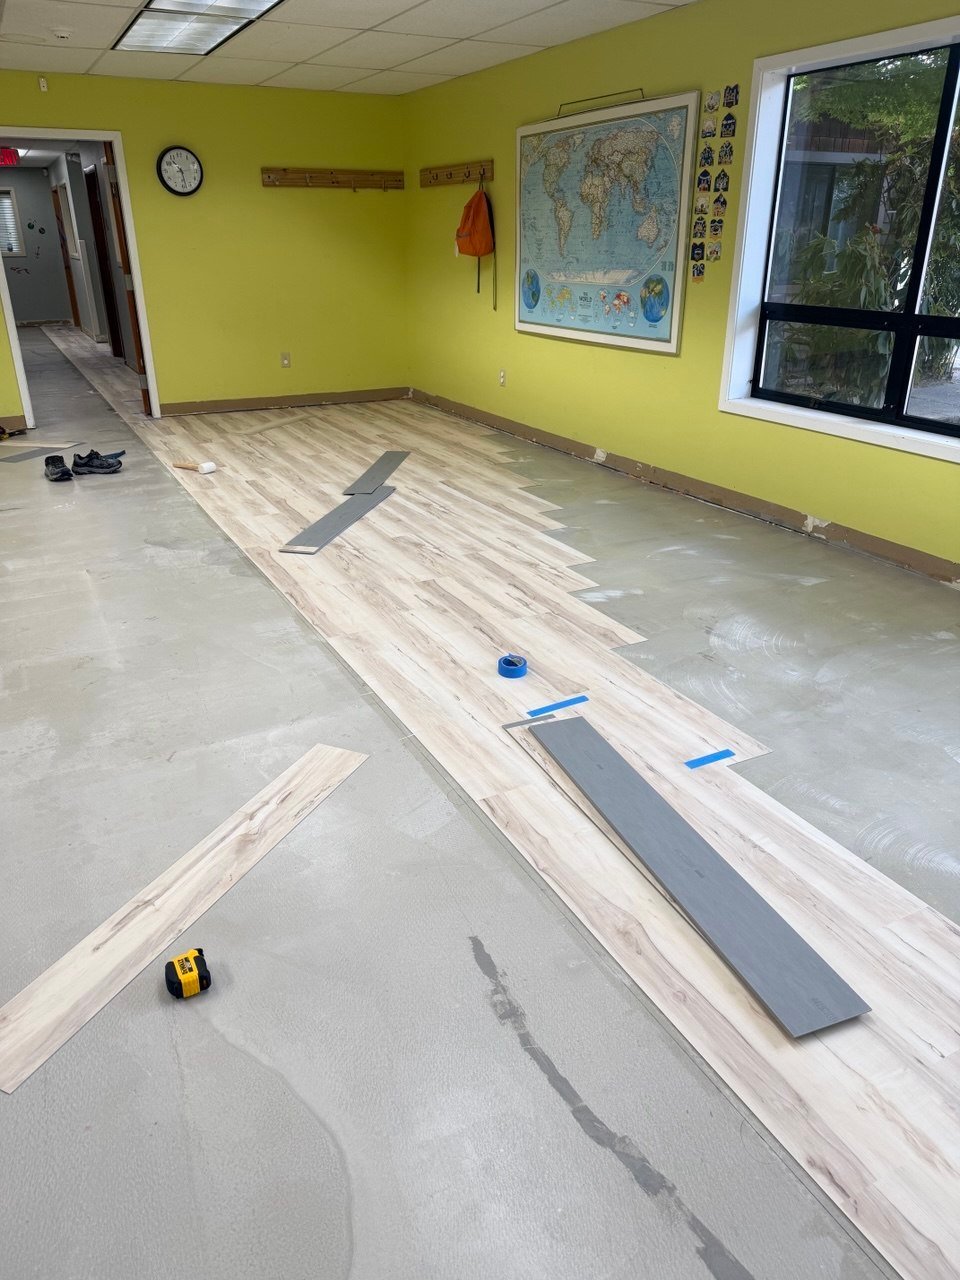
Self-Leveling Compound Application: To eliminate minor surface variances and create a perfectly flat plane, we applied a high-performance self-leveling concrete compound across the entire area. This crucial step guaranteed a smooth, uniform foundation ready for heavy commercial foot traffic.
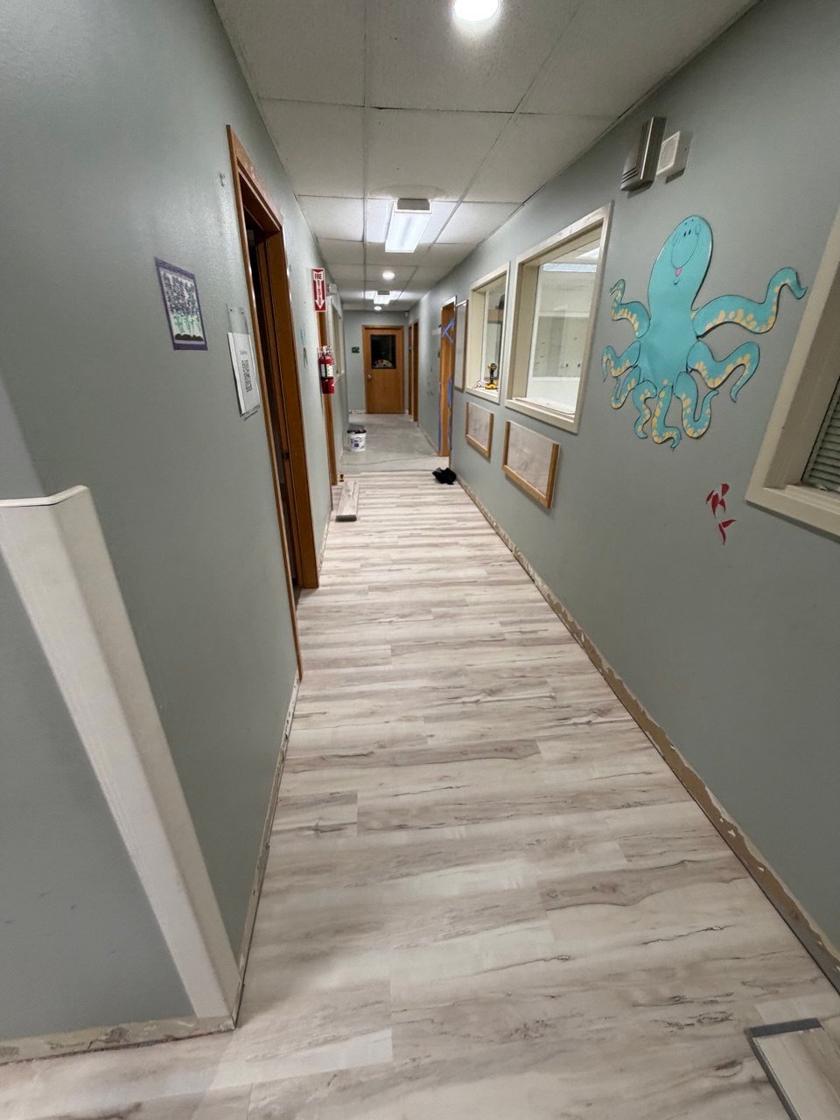
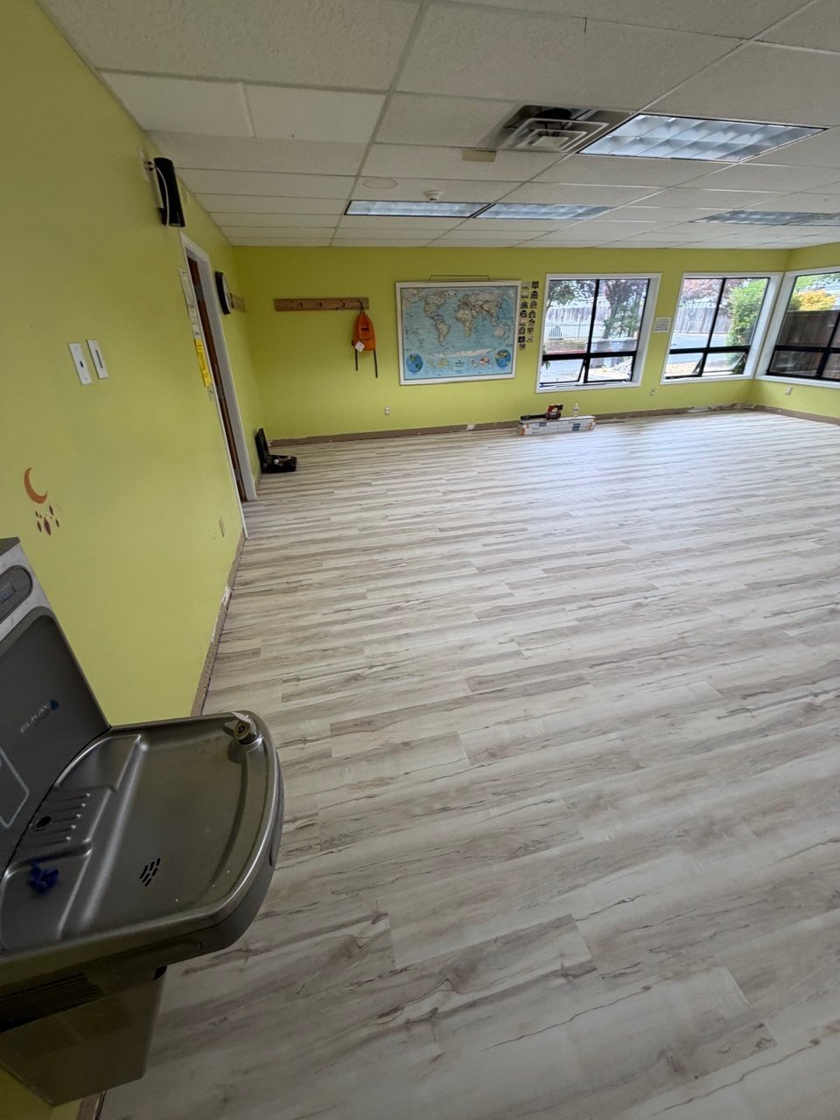
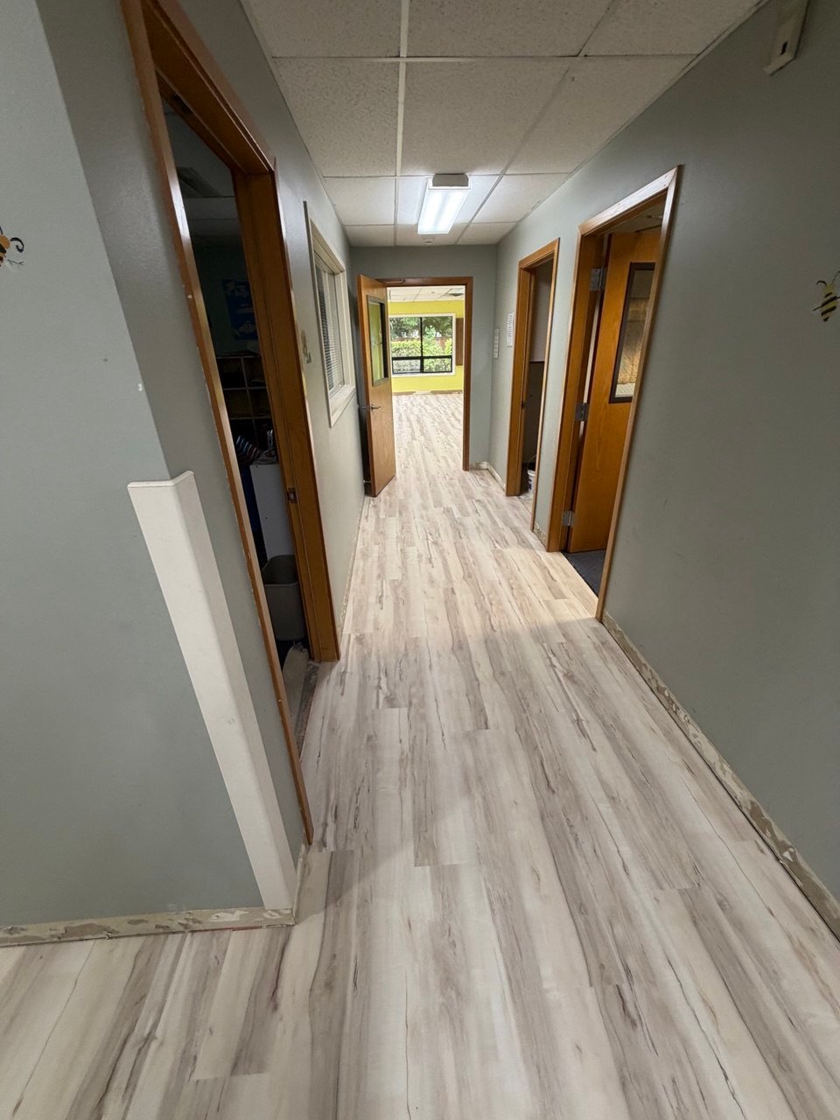
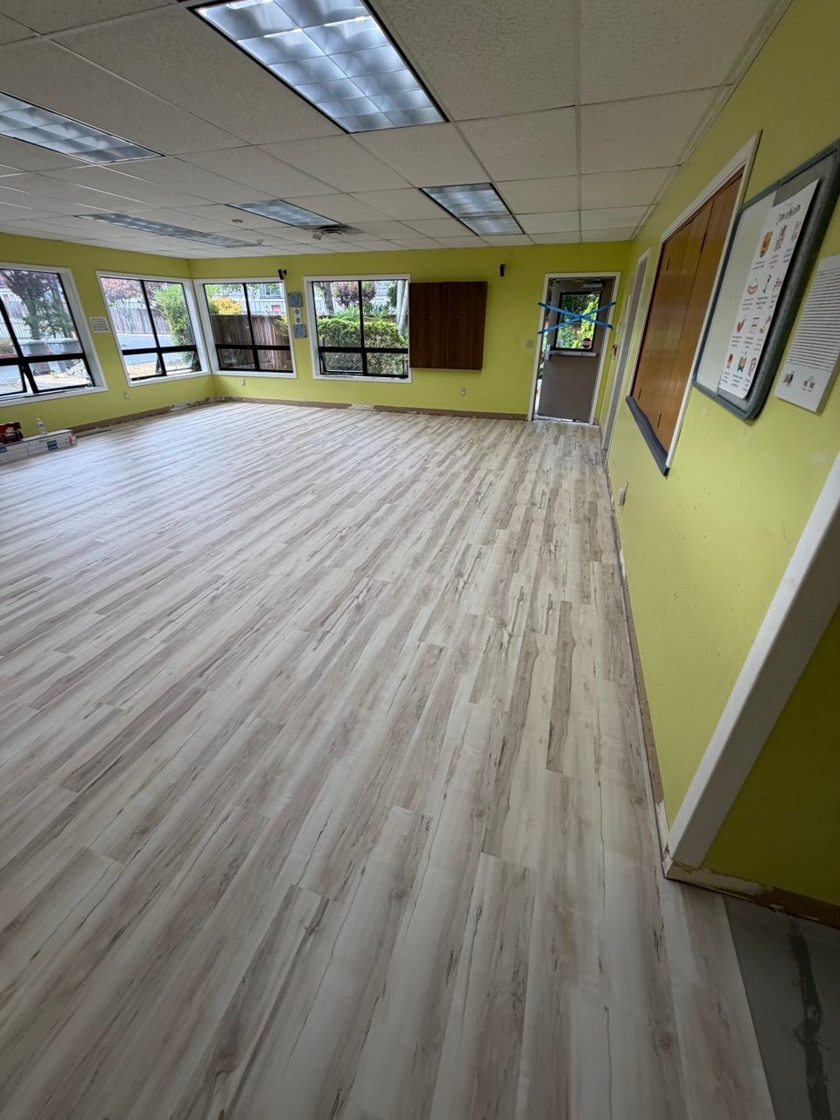
Luxury Vinyl Plank (LVP) Installation: Once the self-leveling layer fully cured, our skilled technicians meticulously installed premium wood-look luxury vinyl planks. We chose a contemporary light-gray wood grain pattern that brightens the entire interior, enhances the perception of space, and offers exceptional resistance to wear, moisture, and stains.
Transition and Finishing Details: Precision cuts were executed around doorways, corridors, window frames, and built-in fixtures, ensuring seamless transitions between the main rooms and connecting hallways.
Conclusion
This comprehensive flooring project highlights Rainwood Construction’s technical expertise in handling complex commercial renovations from the ground up. By pairing rigorous subfloor preparation and self-leveling techniques with expert finish carpentry, we delivered a stunning, highly resilient floor designed to withstand daily use while elevating the property’s overall aesthetic value.