



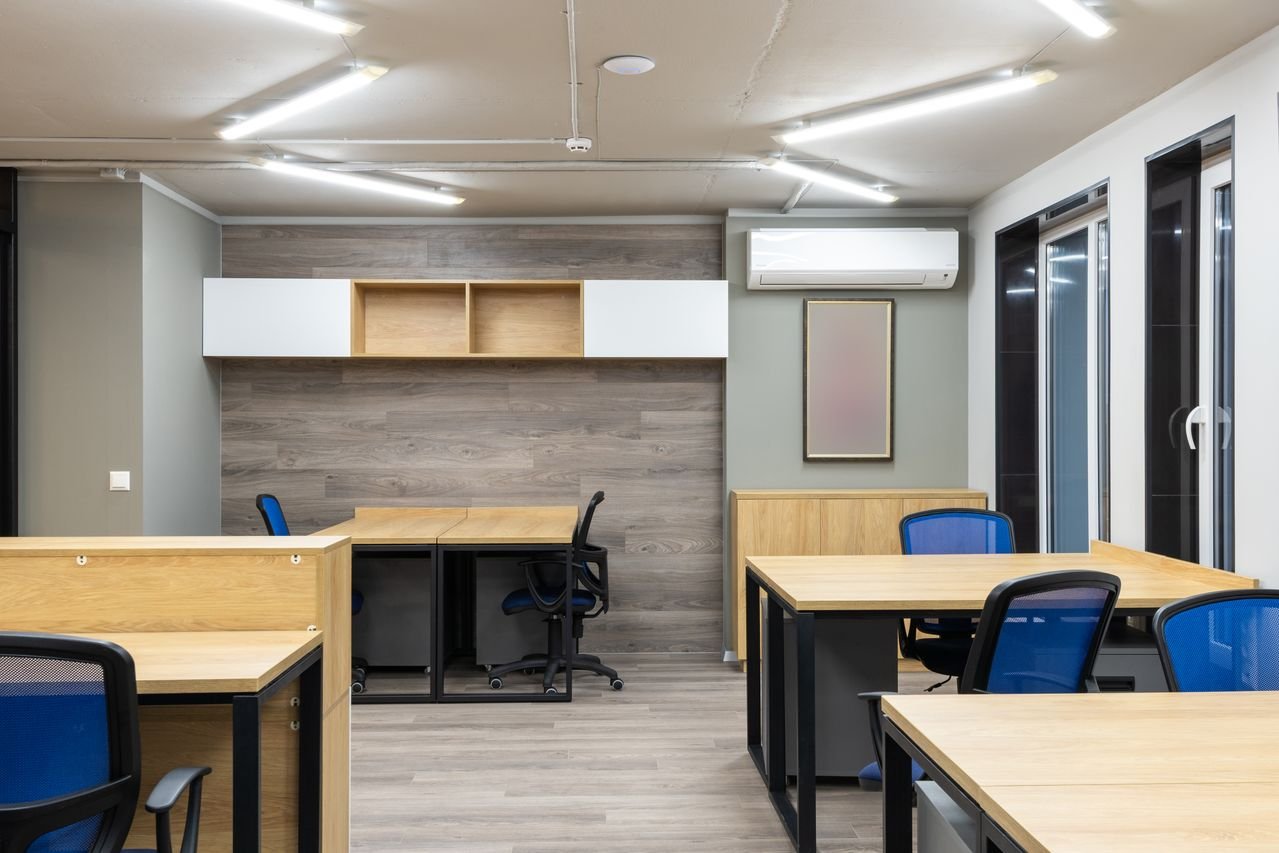
Office Renovations
Renovating an office is different from renovating any other kind of commercial space. The business inside the office keeps operating during construction – usually. The employees whose workspace is being modified have opinions, and those opinions travel to leadership. The technology infrastructure is more complicated than a retail buildout – data cabling, AV systems, conference room technology, badge access. And the schedule usually runs against a lease event: an expiration date, a renewal negotiation, or an expansion into adjacent space that has to open on a specific day.
We respond within 24 hours
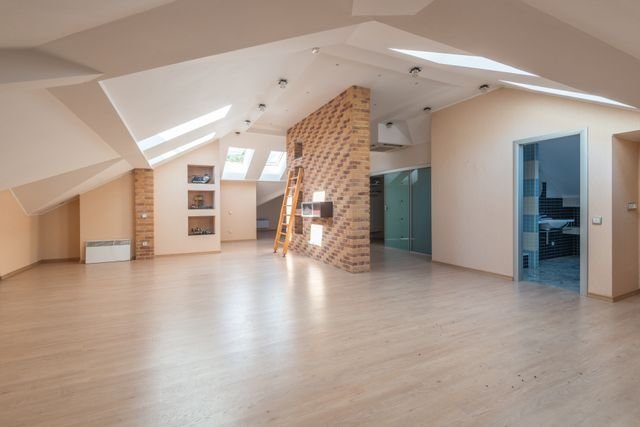
Office Renovation Service Overview
Most office renovation projects fail one of three tests: the technology coordination wasn’t handled properly, the phasing didn’t protect employee productivity, or the finish quality didn’t match the visibility of the space.
Technology coordination is the first one. Data cabling routes, AV rough-in for conference rooms, badge access to new door locations, network closet modifications – all of these have to be coordinated between the general contractor, the client’s IT team, and often a low-voltage subcontractor. When that coordination gets left to the end of the project, the office opens with employees on the floor and the network not working, or conference rooms that look finished but can’t run a video call. Fix is bringing IT into the pre-construction conversation and holding weekly coordination meetings once construction starts – not treating technology as an afterthought.
Phasing around productivity is the second failure. A tenant improvement project that puts an entire department in a construction zone for six weeks costs the client in productivity that never shows up on the renovation invoice. Effective phasing keeps working teams in stable space while other zones get renovated, sequences dust-generating work outside business hours, and communicates the schedule to affected employees so they know what to expect. This is coordination work, not construction work – and most general contractors underinvest in it.
Finish quality against space visibility is the third. Reception areas, executive suites, client-facing conference rooms, and open-plan floors that employees walk through daily justify a higher finish specification than back-office storage or IT closets. Applying the same finish level uniformly across an office wastes money in low-visibility zones and underinvests in high-visibility ones. We spec by zone based on who’s going to see the space and how often.
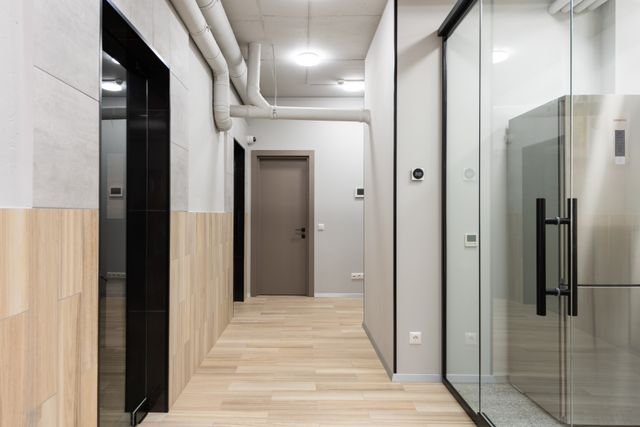
Office Renovation Cost – What Determines the Price
Office renovation costs range with scope more than square footage. A cosmetic refresh – paint, carpet, some lighting updates, hardware – runs $18 to $40 per square foot. A moderate tenant improvement with new interior walls, updated lighting, upgraded conference rooms, and modernized common areas runs $75 to $150 per square foot. A full office reconfiguration with reworked mechanical systems, new HVAC zones, structured cabling infrastructure, and executive-tier finishes runs $180 to $350 per square foot and sometimes higher for law firm or financial services fit-outs.
The variables driving those ranges are honest ones. Wall reconfiguration is cheaper than moving mechanical systems. HVAC zone modifications to match a new floor plan drive more cost than most clients expect – a floor plan that changes an open-plan area into six private offices has six different heating and cooling loads that the existing ductwork wasn’t designed for. Conference room technology and AV rough-in is a category that separately runs $8,000 to $40,000 per room depending on tier, and that’s usually not in the general contractor scope – but it has to be coordinated with construction sequencing.
We estimate in phases. Feasibility estimate after the initial walk-through with assumptions clearly flagged. Design-development estimate once preliminary drawings are done. Contract estimate after permit-ready documents and existing-condition verification. Numbers get tighter as information gets better. Scope contingency stays broken out as a separate line item so the client sees what’s base scope and what’s contingency – not buried in a blended per-square-foot number.
Our Office Renovation Services
From full replacements to targeted repairs, we provide comprehensive exterior solutions for homeowners across the Greater Seattle area.
Full Floor Reconfiguration
Reworking an existing office layout – opening private offices into collaborative space, adding private offices to open floors, reconfiguring conference room locations, modernizing reception and common areas. This is the largest scope tier and involves mechanical, electrical, and structured cabling modifications along with the construction work. We coordinate the sequence so the client's operation can shift between zones without a productivity blackout in the middle of the project.
Executive Suite and Reception Renovation
High-visibility spaces that justify a different finish tier – executive offices, boardrooms, client-facing reception, and hospitality areas. The specification matters here in a way it doesn't in back-office work. Wood veneer over paint on feature walls. Upgraded lighting design. Millwork detail that reads as intentional rather than off-the-shelf. We spec these zones as their own scope item so the client sees what they're paying for the finish level and can decide accordingly.
Conference Room and Meeting Space Buildouts
Purpose-built meeting spaces with AV rough-in coordination, acoustic treatment, appropriate lighting, and finish detail that supports both in-person and video conference use. Conference rooms are the single space where technology failures kill client experience fastest – a video call that won't connect on a client pitch damages the firm in a way that fresh paint doesn't fix. We coordinate with the AV vendor from day one, not after the walls are up.
Rainwood also offers interior renovations. Contact us to discuss your project.
See Our Work in Action
Watch how we transform homes with quality siding installation.
COMMON PROBLEMS WE FIX
These are the signs that usually mean it's time to call a contractor for home renovation work.rn
Why Hire an Office Renovation Contractor
The difference between a general contractor and an office renovation specialist shows up in the pre-construction phase and in the coordination with the client’s own operational and IT teams.
Pre-construction on an office project is where the technology strategy gets defined, the phasing plan gets built against the client’s operational calendar, and the finish specification gets mapped to zone visibility. Contractors who skip this work to accelerate the visible construction schedule are the ones whose projects hit trouble in the last two weeks – technology not commissioned, employees relocated on the wrong schedule, finish quality that doesn’t match executive expectations because nobody defined executive expectations at the front end.
The client-team coordination is the other place experience shows up. Weekly coordination meetings with the client’s project sponsor, the IT lead, and the operations or facilities contact. Standing agenda that surfaces upcoming decisions, active change orders, schedule status, and any risks that need to be escalated. This isn’t complicated to do but it’s rare to see done well.
One project manager on your job from feasibility through occupancy – with authority to make decisions in real time rather than escalating every question back to an estimator who isn’t on site.
- One contract, one point of contact – no split responsibilities
- Line-item estimates, not lump sums with buried allowances
- Weekly updates with photos and documentation, not vague phone calls
- Scope changes priced and approved in writing before work happens
- Warranty paperwork and inspection records at project close
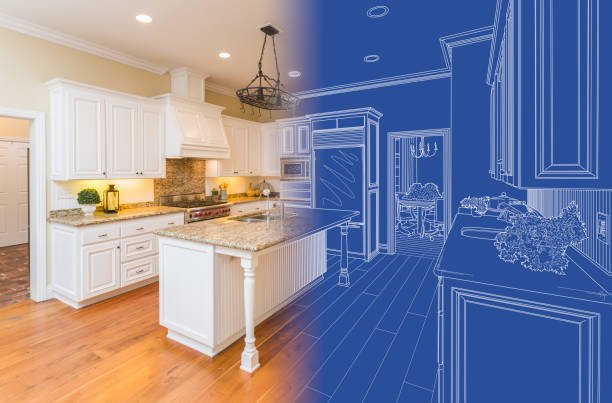
10+
Years Experience
Our Recent Projects
Browse through some of our recent siding installations and repairs across the Greater Seattle area.

Great people. Showed up early and stayed late to get the job done. Work was excellent. Price was the best i found after four quotes. Would definitely use this company again.

We hired Rainwood Construction LLC to replace our French doors, and the result was outstanding. We knew going in this was more involved than a standard swap — we switched from inward to outward swinging doors, requiring extra attention to framing, flashing, and weatherproofing to keep everything sealed against water intrusion.Anatoliy was our point of contact and led the project from before to after, making sure the swing change and weatherproofing were planned and executed correctly. Igor and Vitaly handled the on-site installation and did excellent, high-quality work. The whole team was on time, professional, and delivered top-notch results. Can’t recommend them highly enough. 5 stars!

Every member of this crew I've had the pleasure of coming in contact with has been professional, excellent in their skillset, and fast. Pricing was reasonable for the excellent job they did.Last year we hired Rainwood to do plumbing and painting for a job. Both crews did such a great job, were thorough, and the level of detail was fantastic!We liked them so much we recently hired them for a quick job (installing ceiling fans). We messaged on a Wednesday and the job was done by Friday.Will absolutely hire Rainwood again and again for every job we do for our home.

Working with Rainwood Constructions on our house remodel was an excellent experience from start to finish. Their contractors were highly professional, skilled, and attentive to detail, and the quality of their work exceeded our expectations. The team communicated clearly throughout the project and ensured everything was completed on time without compromising quality. We’re extremely happy with the results and would highly recommend them to anyone planning a home remodel.

We had a very good experience with Rainwood Construction LLC and Toli during my brother’s home construction project in Shoreline. The team was professional, communicative, and paid close attention to detail throughout the process. We were especially happy with the quality of the fittings and finishing work, which turned out really well. The project was handled smoothly, and the overall workmanship met our expectations. Would definitely recommend them to others looking for reliable construction services.

We had an excellent experience with them on our sunroom project. The quality of the work was outstanding, they were easy to work with, and they clearly explained each step, the schedule, and key decisions (with various options to help us understand cost) along the way. Communication was solid from start to finish, and the final result looks great. Highly recommend, they are my new go to recommendation when friends ask.

Our Process
From first contact to final walkthrough, we make siding projects straightforward and stress-free.
Feasibility Walk-Through With Operational Assessment
We walk the space with your program requirements and your operational calendar. What the finished space needs to accomplish, what zones can be vacated during work, what timeline constraints exist from the lease or the business plan. Existing conditions verified during the walk – ceiling accessibility, HVAC capacity assessment, electrical panel schedules, structured cabling infrastructure.
Design Development and Zone-Level Specification
Preliminary drawings that define the layout. Finish specifications defined by zone – reception and executive suites at one tier, general office at another, back-of-house at a third. HVAC modifications identified against the new floor plan. Technology coordination started with the client's IT team in parallel with design.
Phasing Plan and Client Communication
Phasing plan built to the client's operational constraints. Which zones vacate when, where displaced teams work during their zone's construction, communication plan for affected employees. Weekly coordination meetings scheduled with client sponsor, IT lead, and facilities contact.
Substantial Completion and Occupancy Walk-Through
Punch list completed before turnover. Technology commissioned and tested. Final inspections coordinated. Occupancy walk-through with client sponsor and facilities contact. Post-occupancy response window for any items that surface during the first two weeks of employee use – small fixes handled quickly rather than accumulating into a warranty punch list at ninety days.
Ready to Get Started?
Contact us today for a free on-site assessment. We’re here to help protect your home.
Call us now
425-750-1025
Email us
Anatoliy@rainwoodconstruction.com
Visit us
12310 Hwy 99, Everett, WA 98204
Hours
Mon-Fri 9:00 am–6:00 pm, Sat 11:00 am–5:00 pm, Sun Closed
FAQ
A cosmetic refresh runs $18 to $40 per square foot. A moderate tenant improvement with wall reconfiguration, updated lighting, and modernized conference rooms runs $75 to $150 per square foot. Full reconfigurations with HVAC modifications, structured cabling infrastructure, and executive-tier finishes run $180 to $350 per square foot. Law firm and financial services fit-outs with premium finish specifications sometimes go higher. The per-square-foot number depends more on mechanical and technology scope than on the size of the space, which is why we itemize by system rather than quoting a blended rate.
A cosmetic refresh runs three to six weeks. A moderate tenant improvement with permit-required work runs three to five months from contract to occupancy – and roughly half of that is pre-construction. Full reconfigurations with HVAC and technology infrastructure work run six to twelve months. The pacing item is usually permit review and pre-construction coordination, not the construction itself.
Usually yes, with proper phasing. Zone-by-zone sequencing keeps working teams in stable space while other areas get renovated. Dust-generating work gets scheduled for after-hours or weekends when possible. Loud work – demolition, drilling, saw cuts – gets communicated to affected employees in advance so they can relocate temporarily or schedule around it. The phasing plan gets built during pre-construction, not on day one.
IT gets brought into the pre-construction conversation and stays on the weekly coordination call throughout the project. Data cabling, network closet work, badge access modifications, and AV rough-in get managed as a parallel workstream with the construction schedule. The commissioning date for technology gets locked before the occupancy date so employees don’t move into a space with a network that isn’t working. If your IT team is small or you don’t have dedicated infrastructure staff, we can coordinate with your managed services provider directly.
For anything beyond cosmetic work, yes. Structural modifications, mechanical changes, and reconfigured egress paths require sealed drawings from a licensed design professional. We work with architects and space planners we’ve collaborated with before on office projects, or with your existing design team if you have a relationship. Bringing the designer into the feasibility conversation early saves cost – retrofitting design decisions to fit unassessed conditions is more expensive than doing the assessment first.
This happens on almost every office renovation and it’s worth planning for rather than pretending it won’t. We document the requested change, price it, identify any schedule impact, and get written approval before proceeding. Small changes under the approval threshold get handled and included in monthly invoice reporting. Larger changes get formal change orders with sponsor sign-off. The protocol prevents the closeout dispute pattern where scope changes were verbally approved during construction but never documented – which is where office renovation projects turn into legal problems.